FeelDesign LogoFeelDesign

Store Design Layout

Luxurious Retail Collection
Luxurious Retail Collection

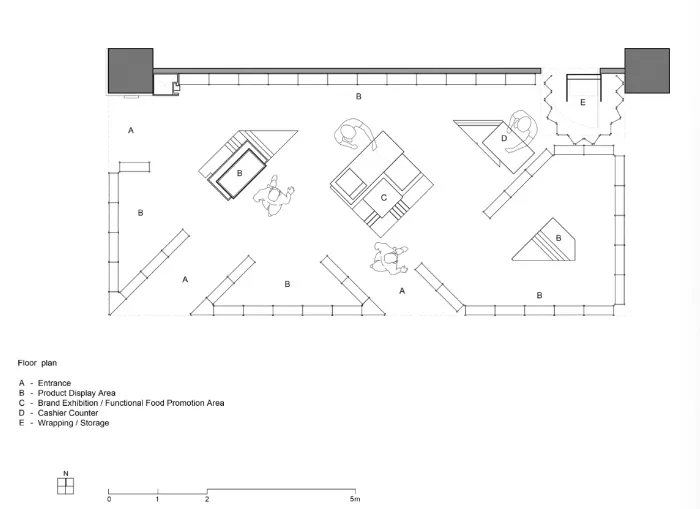
Floor plan depicting the layout of a retail store, showing functional zones like entrances, product displays, brand exhibitio

Store Design Layout

architecture · paper · store design

Store Name Retail Store Design Layout

Tags

storeretaildesignfloor planarchitecture

Store Design Layout

architecture · paper · store design

Store Name Retail Store Design Layout

Tags

storeretaildesignfloor planarchitecture

About this design

Floor plan depicting the layout of a retail store, showing functional zones like entrances, product displays, brand exhibitio

Style
architecture
Materials
paper
Subject
store design

Related architecture designs

  • A modern residential exterior with a concrete structure and greenery.Modern Exterior Concrete Residence
  • A modern office entrance featuring glass and concrete materials, with a welcoming atmosphere.Modern Office Entrance Glass Concrete
  • Modern commercial building with concrete exterior and glass windows.Modern Commercial Space Concrete
  • A modern interior space featuring glass walls and wooden flooring.Modern Interior Glass & Wood
  • An isometric view of an office space layout featuring wooden furniture.Office Space Layout with Wooden Furniture
  • Floor plan of a modern office building with indoor and outdoor spaces.Modern Office Building Layout
  • Modern residential exterior with stone, wood, and concrete materialsModern Residential Exterior with Stone, Wood, and
  • Modern house featuring a pool with ceramic tiles.Modern House Pool Ceramic Tile Design

Store Design Layout

Luxurious Retail Collection

Luxurious Retail Collection

Floor plan depicting the layout of a retail store, showing functional zones like entrances, product displays, brand exhibitio

Store Design Layout

architecture · paper · store design

Store Name Retail Store Design Layout

Tags

storeretaildesignfloor planarchitecture

Store Design Layout

architecture · paper · store design

Store Name Retail Store Design Layout

Tags

storeretaildesignfloor planarchitecture

About this design

Floor plan depicting the layout of a retail store, showing functional zones like entrances, product displays, brand exhibitio

Style
architecture
Materials
paper
Subject
store design

Related architecture designs

  • A modern residential exterior with a concrete structure and greenery.Modern Exterior Concrete Residence
  • A modern office entrance featuring glass and concrete materials, with a welcoming atmosphere.Modern Office Entrance Glass Concrete
  • Modern commercial building with concrete exterior and glass windows.Modern Commercial Space Concrete
  • A modern interior space featuring glass walls and wooden flooring.Modern Interior Glass & Wood
  • An isometric view of an office space layout featuring wooden furniture.Office Space Layout with Wooden Furniture
  • Floor plan of a modern office building with indoor and outdoor spaces.Modern Office Building Layout
  • Modern residential exterior with stone, wood, and concrete materialsModern Residential Exterior with Stone, Wood, and
  • Modern house featuring a pool with ceramic tiles.Modern House Pool Ceramic Tile Design