FeelDesign LogoFeelDesign

Straw Bale Mountain Cabin with Snowy Peaks

X

Xinjiang Danyueshan Homestay: A Localized Creation in the Grassland Nomadic Context of the Valley
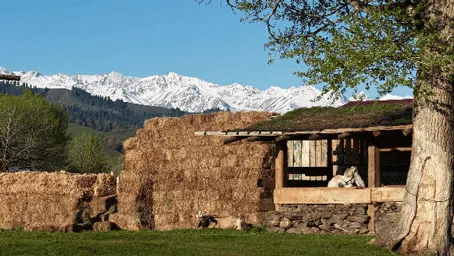
Rustic straw bale mountain cabin with thick golden straw walls, wooden roof structure, and a stunning backdrop of snow-covered mountain range under a bright blue sky.

Straw Bale Mountain Cabin with Snowy Peaks

straw bale construction · straw bale · mountain cabin

A rustic straw-bale mountain shelter nestled against dramatic snow-capped peaks under a clear alpine sky.

Tags

straw bale constructionmountain cabinnatural buildingalpine architecturesustainable mountain home

About this design

This striking mountain cabin showcases the raw beauty of natural straw-bale construction. The thick, golden-hued straw bale walls create a highly textured and organic facade that blends harmoniously with the surrounding alpine landscape. A simple wooden post-and-beam structure supports a living green roof, while a stone foundation anchors the building firmly into the terrain. The dominant palette consists of warm golden straw, earthy stone grey, rich wood browns, and the crisp white and deep blue of the distant snow-covered peaks. Natural daylight floods the open interior visible through the large window, where a sheepskin throw adds tactile softness. The overall mood is serene, sustainable, and deeply connected to nature. This type of architecture particularly suits eco-conscious homeowners, off-grid enthusiasts, and those seeking a minimalist yet warm mountain retreat that celebrates honest materials and passive solar principles.

Style
straw bale construction
Materials
straw bale
Subject
mountain cabin

Palette

brown #6EADD3
teal #89603F
black #CEAC80

More design inspiration

  • Wooden lounge chair and small round stool on a rustic wooden deck with log railings, bathed in golden sunset light with mountain view in background.Golden Hour Wooden Deck with Lounge Chair
  • Modern wooden terrace with two beige lounge chairs, a black reflection pool, and a white horse grazing in a green meadow with snow-capped mountains in the background.Wooden Terrace with Infinity Reflection Pool and Mountain Vista
  • Aerial view of an eco-lodge village featuring modern wooden and white buildings arranged in a valley with snow-capped mountain range in the background.Mountain Eco-Lodge Village with Snow-Capped Peaks
  • Aerial view of a rural resort complex with small colorful cabins, green fields, a winding river, and snow-capped mountains in the background under a blue sky with clouds.
orange #846C4C
white #291A13

How to get this look

  • Use thick straw-bale walls or straw-bale-look cladding to create deep window reveals and exceptional thermal mass
  • Pair raw golden straw texture with natural stone foundations and exposed timber framing for authentic alpine character
  • Incorporate large picture windows to frame dramatic mountain views and maximize passive solar gain
  • Add a living roof or green roof system to help the building visually merge with the landscape
  • Choose simple, honest interior finishes such as sheepskin, wool, and untreated wood to complement the exterior
Vast Mountain Valley Resort with Snow-Capped Peaks
  • Aerial photograph at sunset showing a braided river flowing through green and brown farmland with a small town and mountain range in the background.Golden Hour Aerial View of Braided River and Mountain Valley
  • Spacious open-plan rustic modern living and dining room featuring a long reclaimed wood dining table, wooden bar counter with three stools, black wood-burning stove, and abundant natural textures and candlelight.Rustic Modern Living-Dining with Reclaimed Wood Bar
  • Architectural axonometric drawing and floor plans showing a modern guest room loft layout with living area, bedroom, and bathroom across two levels.Guest Room Loft Axonometric Drawing
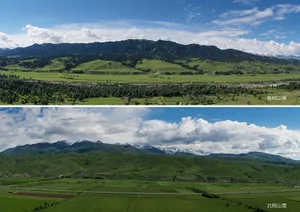
  • Split panoramic photograph showing the south side and north side views of snow-capped mountains rising above rolling green hills and agricultural fields under a blue sky with white clouds.North and South Mountain Views of Vast Green Plateau