FeelDesign LogoFeelDesign

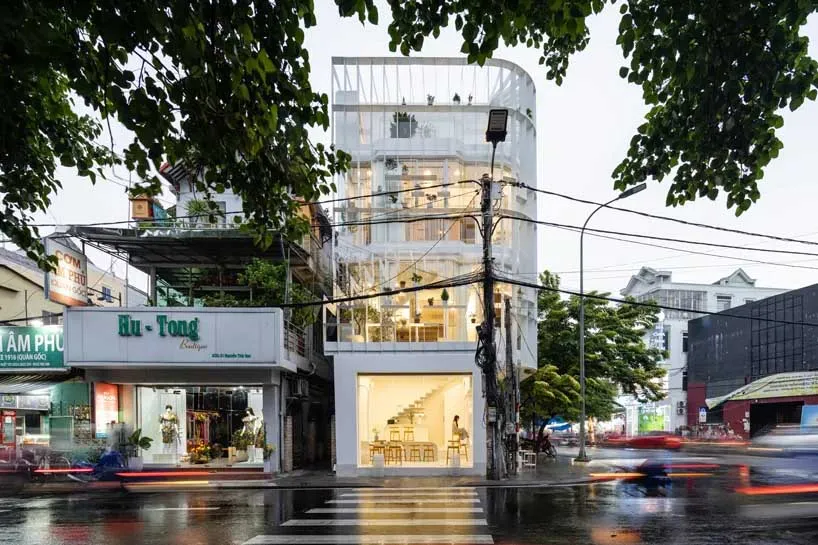
Streetview with Glass, Concrete, and Metal

Contemporary Floor Plan Interior
Contemporary Floor Plan Interior

Street scene featuring a modern building with glass walls, concrete façade, and metal structures.

Streetview with Glass, Concrete, and Metal

architecture · glass, concrete, metal · streetview

Streetview with glass and concrete structures for urban design

Tags

architectureurbanglassconcretemetal

Streetview with Glass, Concrete, and Metal

architecture · glass, concrete, metal · streetview

Streetview with glass and concrete structures for urban design

Tags

architectureurbanglassconcretemetal

About this design

Street scene featuring a modern building with glass walls, concrete façade, and metal structures.

Style
architecture
Materials
glass, concrete, metal
Subject
streetview

Related architecture designs

  • Striped taupe textile curtain hanging in a window.Striped Taupe Textile Curtain
  • A technical drawing of a steel frame building with structural components labeled and a detailed view of the architectural plaStructural Analysis of Steel Frame Building
  • 3D rendering of a structural engineering balcony construction detail, including materials and componentsStructural Engineering: Balcony Construction
  • Structural engineering blueprint showing measurements and specifications for a steel beam system.Structural Engineering Blueprint Steel Beams
  • A structural engineering diagram showing metal components and their relationship in a building or bridge design.Structural Engineering Meta-handle
  • Detailed view of metal framework structural engineering design.Structural Engineering Metal Framework
  • 3D rendering of a metal frame structure with labels for different components.Structural Engineering Metal Frame
  • A technical drawing of an architectural structure featuring metal and glass materials and a membrane.Structural Engineering Metal and Glass Floor Plan