FeelDesign LogoFeelDesign

Structural Engineering Metal Frame

Sophisticated Retail Concept
Sophisticated Retail Concept

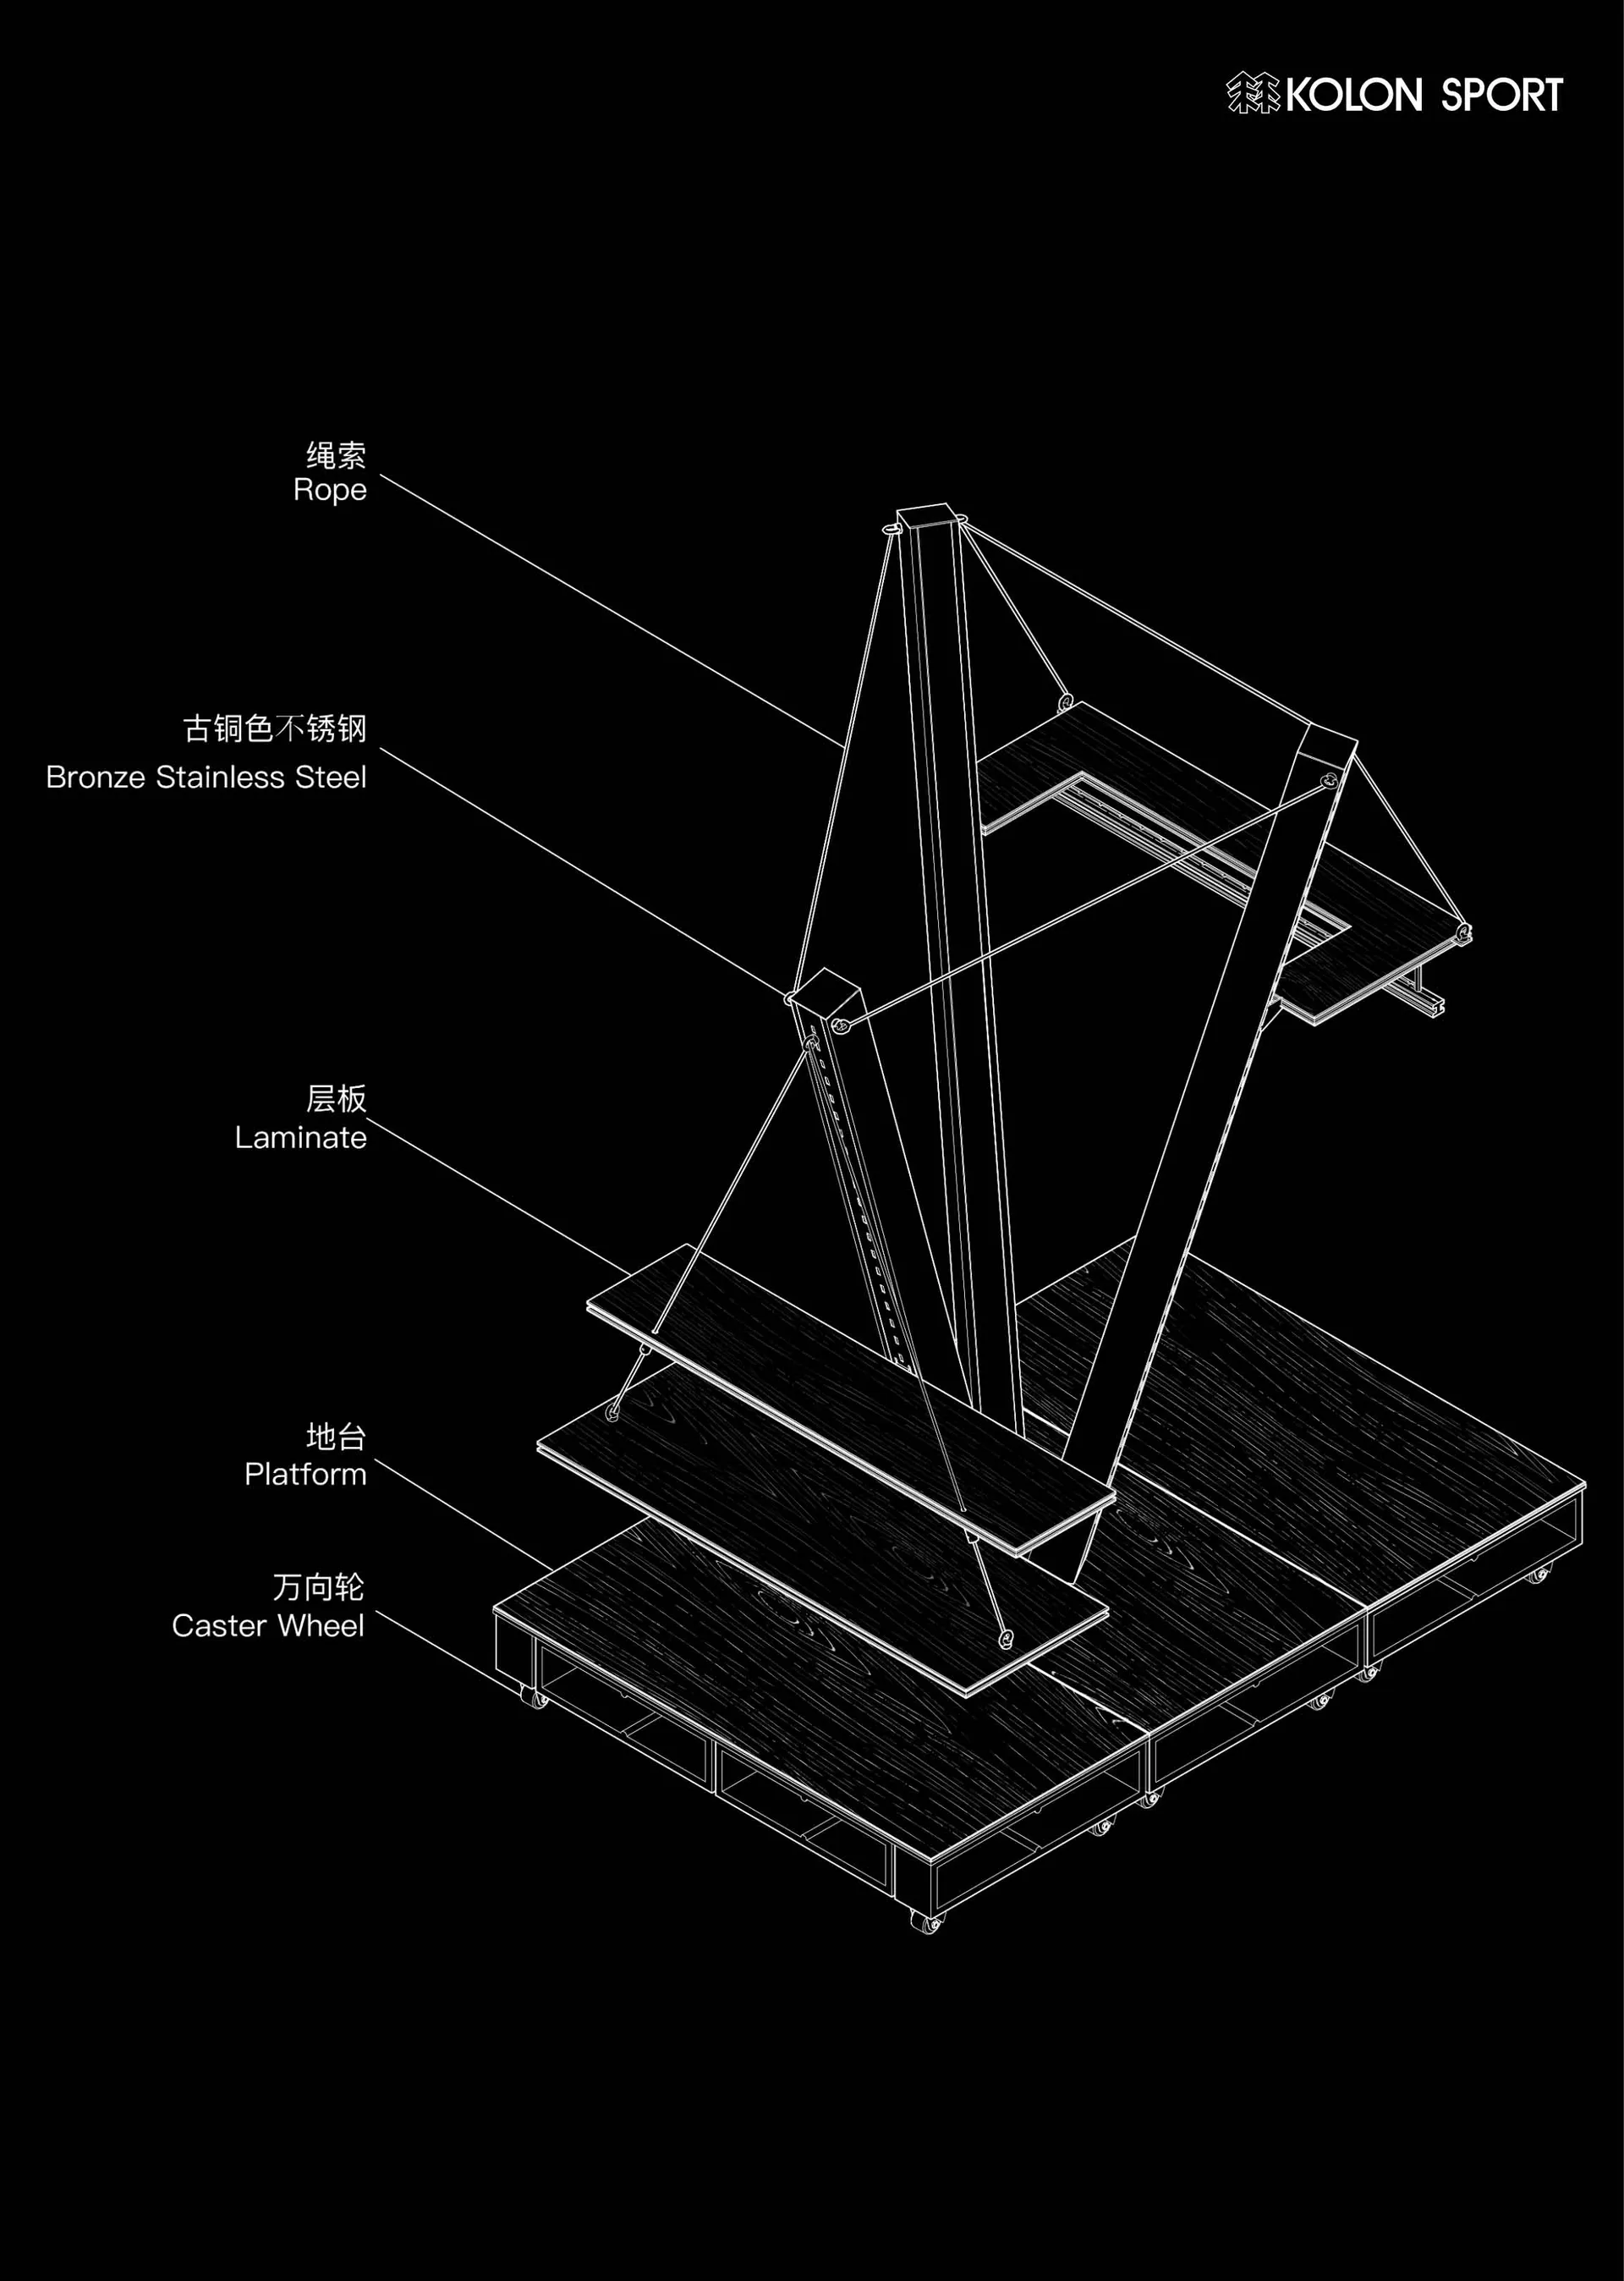
3D rendering of a metal frame structure with labels for different components.

Structural Engineering Metal Frame

architecture · metal · structural engineering

A detailed rendering of a structural engineering metal frame design, showcasing the use of metal and its various components.

Tags

architecturestructural-engineeringmetal-frameengineering-design3D-rendering

Structural Engineering Metal Frame

architecture · metal · structural engineering

A detailed rendering of a structural engineering metal frame design, showcasing the use of metal and its various components.

Tags

architecturestructural-engineeringmetal-frameengineering-design3D-rendering

About this design

3D rendering of a metal frame structure with labels for different components.

Style
architecture
Materials
metal
Subject
structural engineering

Related architecture designs

  • An architectural exhibition showcasing a detailed wooden panel structureArchitectural Exhibition Wood Panel
  • A compartmentalized architectural space with carpet tiles and concrete baseCompartmentalized Space Concrete Base Carpet Tiles
  • A modern interior space featuring a striking green marble floor.Modern Interior Marble Floor
  • Modern interior design featuring wooden signage with the text 'MODE COMMUTER'Modern Interior Wood Signage Design
  • A view of a modern urban setting featuring a concrete architectural structure.Modern Urban Concrete View
  • A detailed floor plan of an office layout in a flat format.Office Layout Flat Floor Plan
  • Modern residential balcony featuring wood flooring and black metal railings.Modern Residential Balcony with Wood
  • A detailed 2D architectural drawing of a modern office space featuring a high ceiling, open floor plan, and spacious layout.Modern Office Space with High Ceiling

Structural Engineering Metal Frame

Sophisticated Retail Concept

Sophisticated Retail Concept

3D rendering of a metal frame structure with labels for different components.

Structural Engineering Metal Frame

architecture · metal · structural engineering

A detailed rendering of a structural engineering metal frame design, showcasing the use of metal and its various components.

Tags

architecturestructural-engineeringmetal-frameengineering-design3D-rendering

Structural Engineering Metal Frame

architecture · metal · structural engineering

A detailed rendering of a structural engineering metal frame design, showcasing the use of metal and its various components.

Tags

architecturestructural-engineeringmetal-frameengineering-design3D-rendering

About this design

3D rendering of a metal frame structure with labels for different components.

Style
architecture
Materials
metal
Subject
structural engineering

Related architecture designs

  • An architectural exhibition showcasing a detailed wooden panel structureArchitectural Exhibition Wood Panel
  • A compartmentalized architectural space with carpet tiles and concrete baseCompartmentalized Space Concrete Base Carpet Tiles
  • A modern interior space featuring a striking green marble floor.Modern Interior Marble Floor
  • Modern interior design featuring wooden signage with the text 'MODE COMMUTER'Modern Interior Wood Signage Design
  • A view of a modern urban setting featuring a concrete architectural structure.Modern Urban Concrete View
  • A detailed floor plan of an office layout in a flat format.Office Layout Flat Floor Plan
  • Modern residential balcony featuring wood flooring and black metal railings.Modern Residential Balcony with Wood
  • A detailed 2D architectural drawing of a modern office space featuring a high ceiling, open floor plan, and spacious layout.Modern Office Space with High Ceiling