FeelDesign LogoFeelDesign

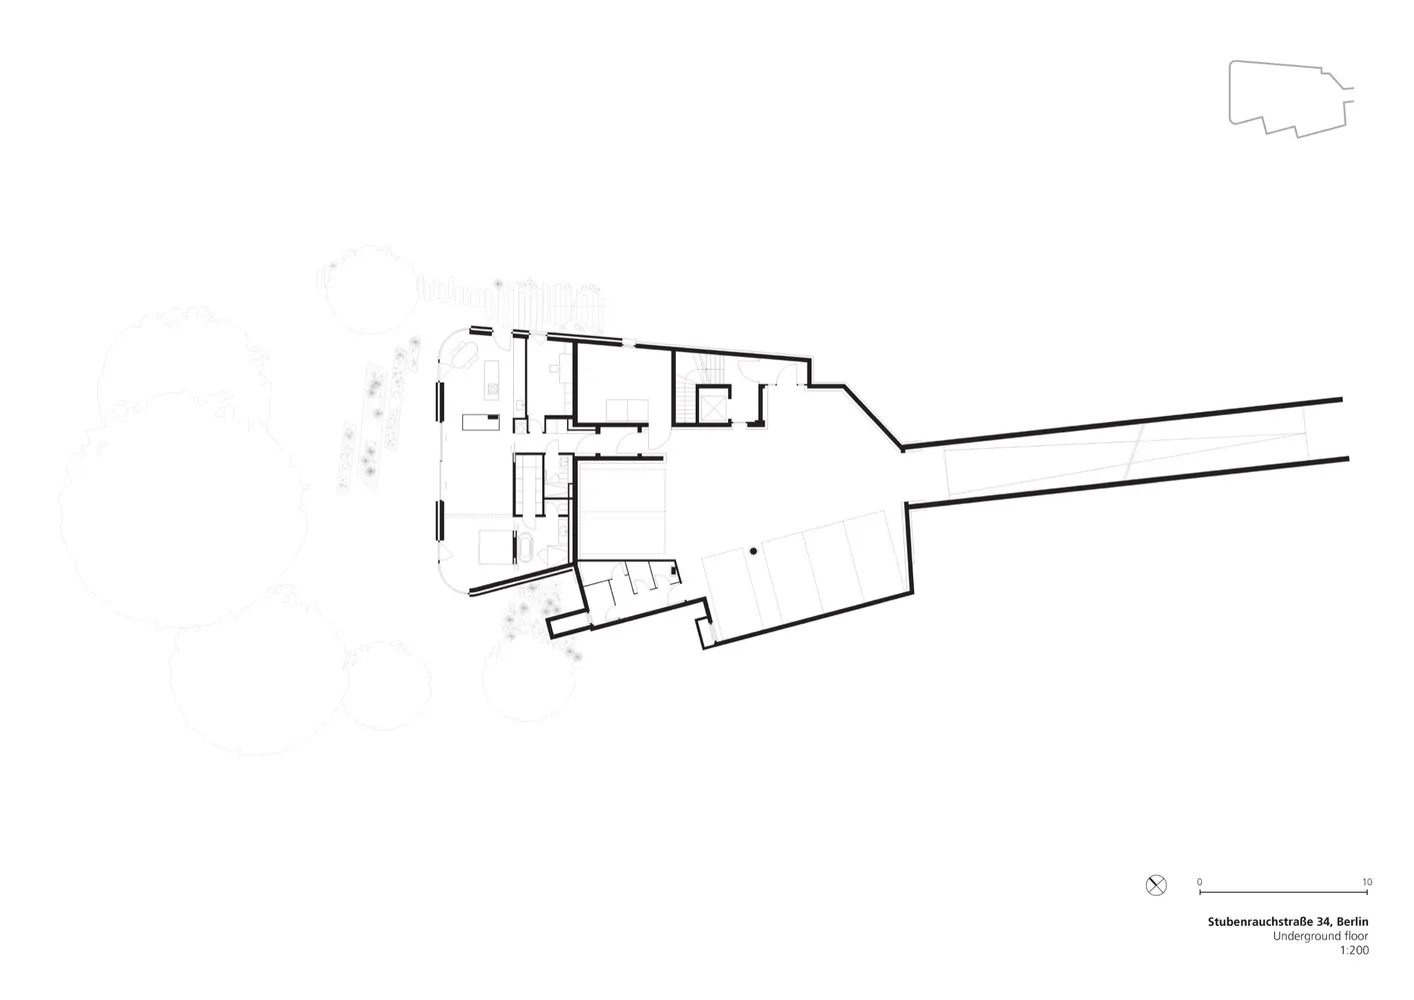
Stubenrauchstrasse 34, Berlin Underground Floor Te

Classic Floor Plan Concept
Classic Floor Plan Concept

Floor plan of an architectural structure with labeled rooms and features.

Stubenrauchstrasse 34, Berlin Underground Floor Te

architecture · drawings · floor plan

Minimalist architectural floor plan showcasing technical details and underground location.

Tags

architectureminimalistfloor-plantechnicalunderground

Stubenrauchstrasse 34, Berlin Underground Floor Te

architecture · drawings · floor plan

Minimalist architectural floor plan showcasing technical details and underground location.

Tags

architectureminimalistfloor-plantechnicalunderground

About this design

Floor plan of an architectural structure with labeled rooms and features.

Style
architecture
Materials
drawings
Subject
floor plan

Related architecture designs

  • A person walking in a modern kitchen with wooden cabinets and a blue wall.Modern Kitchen in Wood
  • A modern loft interior with concrete walls and floors, featuring a living area with furniture and natural light coming througModern Loft Concrete
  • A modern house entryway featuring metal and glass materials.Modern Entryway with Metal and Glass
  • A modern house with glass walls and concrete structures by the ocean at dusk, illuminated by ambient lighting.Modern Residence on Cliff Coast
  • Hand-drawn architectural sketch on paper materialArchitectural Sketch on Paper
  • A detailed technical drawing of a modern architectural floor-plan.Modern Floor-Plan
  • Outdoor fireplace made of cement with green foliage in the background, providing a cozy outdoor space.Modern Outdoor Fireplace in Cement
  • An architectural elevation drawing of a modern residential structure with mixed materials.Modern Residential Mixed Materials Plan

Stubenrauchstrasse 34, Berlin Underground Floor Te

Classic Floor Plan Concept

Classic Floor Plan Concept

Floor plan of an architectural structure with labeled rooms and features.

Stubenrauchstrasse 34, Berlin Underground Floor Te

architecture · drawings · floor plan

Minimalist architectural floor plan showcasing technical details and underground location.

Tags

architectureminimalistfloor-plantechnicalunderground

Stubenrauchstrasse 34, Berlin Underground Floor Te

architecture · drawings · floor plan

Minimalist architectural floor plan showcasing technical details and underground location.

Tags

architectureminimalistfloor-plantechnicalunderground

About this design

Floor plan of an architectural structure with labeled rooms and features.

Style
architecture
Materials
drawings
Subject
floor plan

Related architecture designs

  • A person walking in a modern kitchen with wooden cabinets and a blue wall.Modern Kitchen in Wood
  • A modern loft interior with concrete walls and floors, featuring a living area with furniture and natural light coming througModern Loft Concrete
  • A modern house entryway featuring metal and glass materials.Modern Entryway with Metal and Glass
  • A modern house with glass walls and concrete structures by the ocean at dusk, illuminated by ambient lighting.Modern Residence on Cliff Coast
  • Hand-drawn architectural sketch on paper materialArchitectural Sketch on Paper
  • A detailed technical drawing of a modern architectural floor-plan.Modern Floor-Plan
  • Outdoor fireplace made of cement with green foliage in the background, providing a cozy outdoor space.Modern Outdoor Fireplace in Cement
  • An architectural elevation drawing of a modern residential structure with mixed materials.Modern Residential Mixed Materials Plan