FeelDesign LogoFeelDesign

Studio Apartment with Arched Passageway

F

Former Office Building in Mexico City Converted into Short-Term Apartments
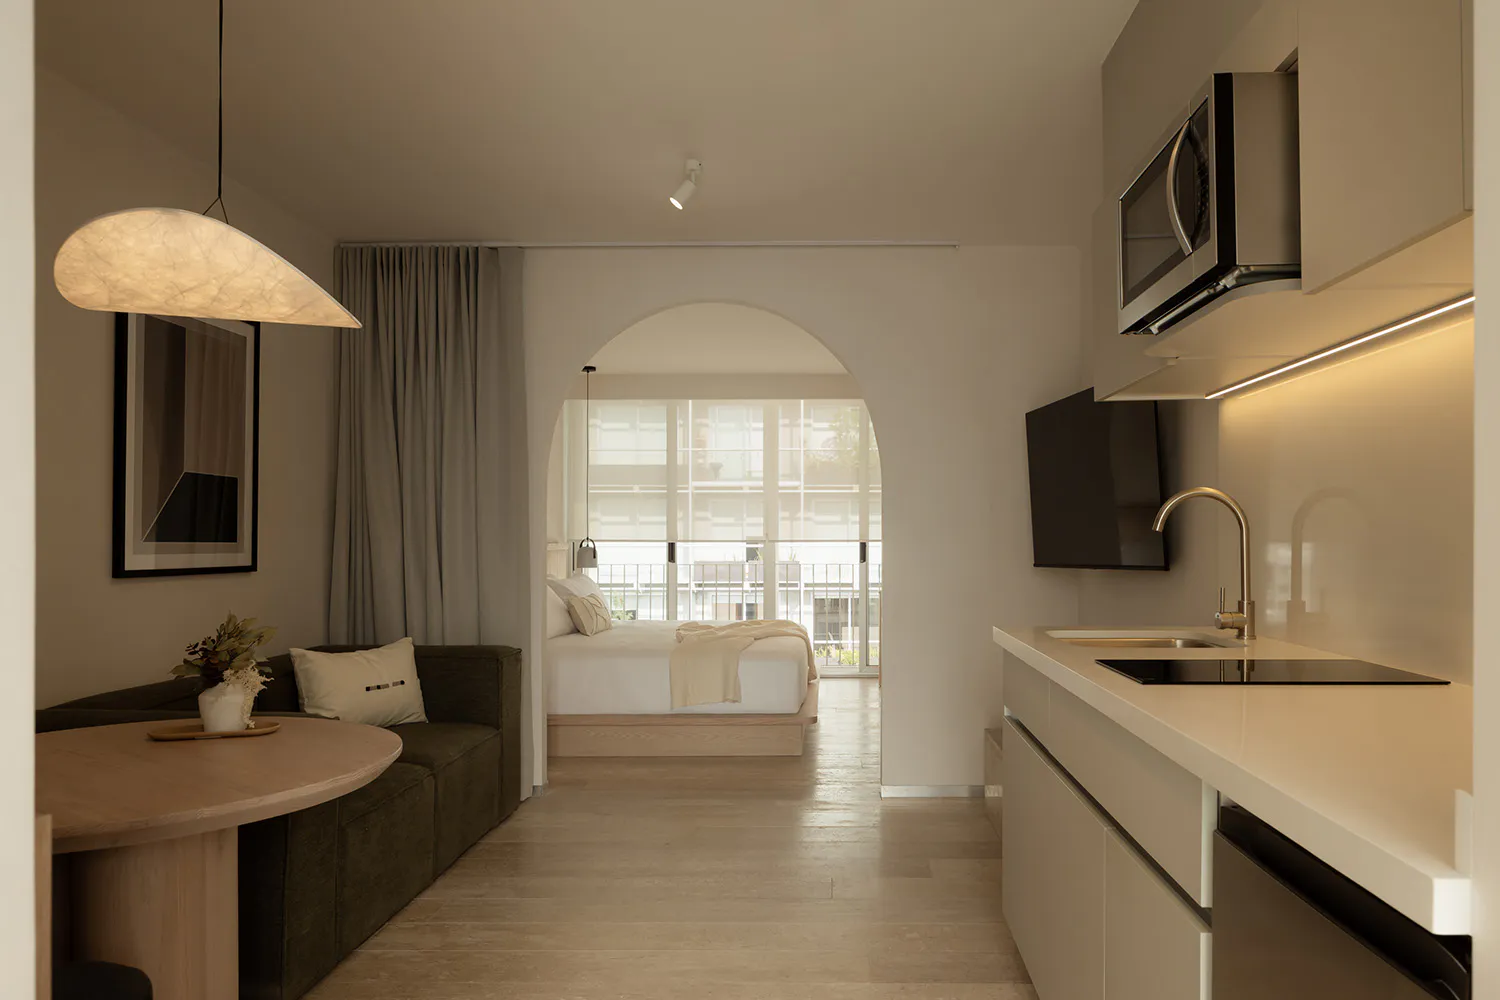
Modern minimalist studio apartment interior with white arched doorway leading to bedroom, green sofa, round wooden table, and compact kitchen with built-in microwave and induction cooktop.

Studio Apartment with Arched Passageway

studio apartment · matte lacquer · open plan living

A serene, light-filled micro-apartment featuring a seamless transition between kitchen, living, and sleeping zones.

Tags

studio-apartmentarched-passagewayminimalist-interioropen-plan-livingneutral-palette

About this design

This compact studio apartment showcases a sophisticated neutral palette of warm whites, soft beiges, and muted sage green. The dominant materials include matte lacquered cabinetry, light oak flooring, and natural wood furniture that create a calm, cohesive atmosphere. A striking arched passageway serves as the spatial hero, visually connecting the living area to the elevated bedroom platform while maintaining an open, airy feel. Lighting is layered with a large sculptural pendant lamp over the dining zone, under-cabinet LED strips in the kitchen, and natural daylight flooding through large glass doors. The layout maximizes every square meter by integrating a compact kitchen with a sleek sink and cooktop, a low-profile green sofa with built-in storage, and a round wooden table that doubles as a workspace. The overall mood is tranquil, contemporary, and highly functional, perfectly suited for urban professionals, minimalists, or couples seeking an efficient yet stylish small-space living solution.

Style
studio apartment
Materials
matte lacquer
Subject
open plan living

Palette

How to get this look

  • Use a consistent neutral color palette of warm white and beige throughout all zones to create visual continuity
  • Install a dramatic arched opening instead of a traditional doorway to add architectural interest and openness
  • Choose matte-finish cabinetry and light wood flooring to enhance the calm, contemporary atmosphere
  • Incorporate multi-functional furniture such as a round wooden dining table and a low-profile sofa with storage
Related open plan living designs

  • Bright, airy open-plan living room with high ceilings, large windows, beige linen sofa, wooden dining table, woven pendant light, and jute rug bathed in strong natural sunlight.Sunlit Open Living Room with Beige Linen and Natural Textures
  • Modern open-plan living and dining area featuring travertine steps, a large glass pendant light, chartreuse furry lounge chair, and warm natural light from large windows.Sunlit Open Living with Travertine Steps and Chartreuse Lounge
  • Modern open-plan kitchen featuring warm teak wood cabinetry, concrete island with wooden bar stools, dark tiled floor, and large openings revealing lush tropical greenery outside.Teak Kitchen with Concrete Island and Tropical View
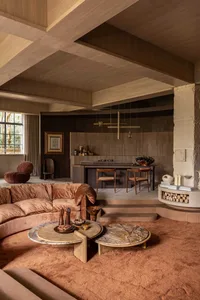
  • Spacious open-plan living room featuring a large curved terracotta velvet sofa, marble coffee tables, concrete pillars, and warm wood-paneled walls under a dramatic coffered ceiling.
  • Layer lighting with a sculptural pendant, under-cabinet LEDs, and maximize natural light from large windows
  • Terracotta Curved Sofa in Earth-Toned Open Living Space
  • Spacious living room featuring a curved terracotta velvet sofa, two round marble coffee tables, wood-paneled walls and ceiling, and a raised dining area with wooden chairs in the background.Terracotta Living Room with Curved Sofa and Marble Tables
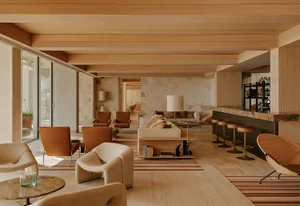
  • Spacious modern Mediterranean living room featuring travertine stone walls, oak wood ceiling, terracotta leather armchairs, cream bouclé sofas, and a marble-topped bar with rattan bar stools.Terracotta Lounge with Travertine Walls and Oak Ceiling
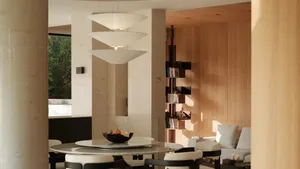
  • Modern dining room featuring a round travertine table, sculptural three-tier pendant light, light wood paneling, and built-in bookshelf in the background.Travertine Dining Room with Sculptural Pendant and Warm Wood Walls
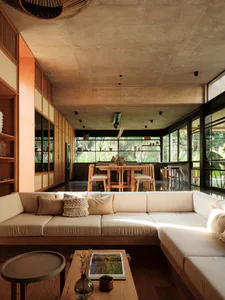
  • Modern tropical living room featuring a large off-white L-shaped sectional sofa on a wooden platform, concrete ceiling and walls, warm wood cabinetry, and a dining area with wooden table and chairs in the background, with lush greenery visible through large glass windows.Tropical Concrete Living Room with Warm Wood and Linen Sofa