FeelDesign LogoFeelDesign

Swimming Pool and Gym Concrete and Glass Architect

Stunning Hotel Concept
Stunning Hotel Concept

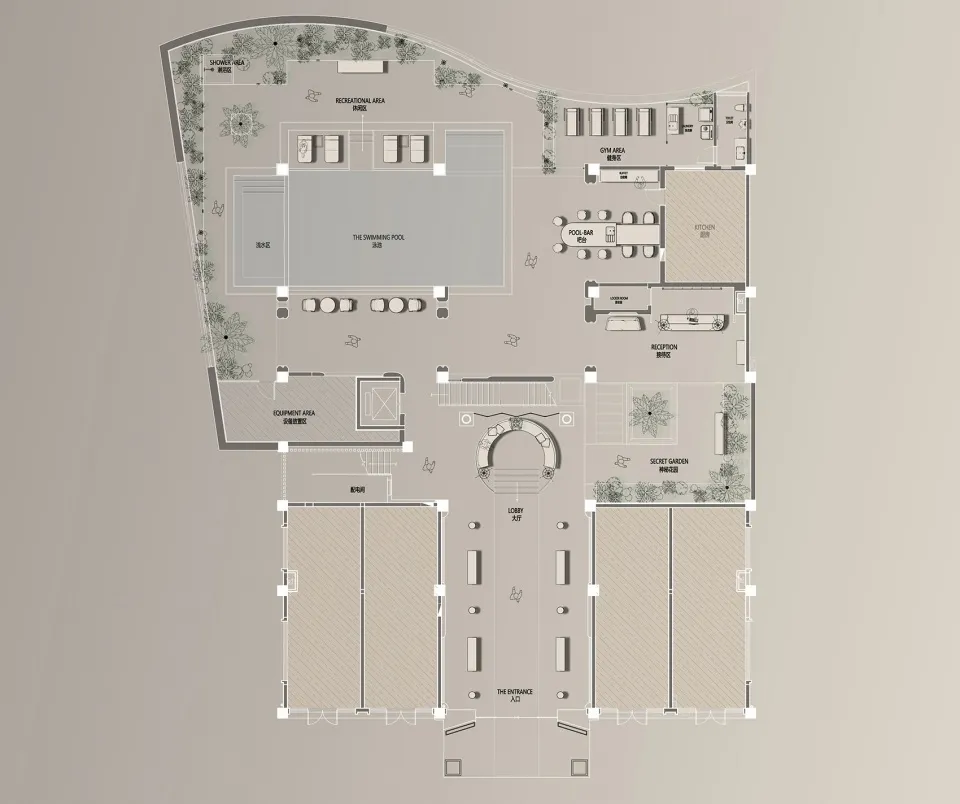
A detailed architectural plan of a building's swimming pool and gym area, featuring concrete and glass materials.

Swimming Pool and Gym Concrete and Glass Architect

architectural design · concrete, glass · swimming pool and gym floor plan

Modern swimming pool and gym floor plan featuring concrete and glass materials

Tags

modern designarchitectural designswimming poolgymconcrete and glass materials

Swimming Pool and Gym Concrete and Glass Architect

architectural design · concrete, glass · swimming pool and gym floor plan

Modern swimming pool and gym floor plan featuring concrete and glass materials

Tags

modern designarchitectural designswimming poolgymconcrete and glass materials

About this design

A detailed architectural plan of a building's swimming pool and gym area, featuring concrete and glass materials.

Style
architectural design
Materials
concrete, glass
Subject
swimming pool and gym floor plan

Related architectural design designs

  • A detailed apartment layout with rooms and furniture.Apartment Floor Plan
  • An architectural floor plan created with paper and ink.Architectural Floor Plan Blueprint Paper Ink
  • A vector graphic representing an architectural layout of a parking lot.Architectural Parking Lot Plan
  • Architectural design of a wooden building with an arched roof and glass walls.Architectural Wooden Building Design
  • An architectural design featuring a brick interior

Swimming Pool and Gym Concrete and Glass Architect

Stunning Hotel Concept

Stunning Hotel Concept

A detailed architectural plan of a building's swimming pool and gym area, featuring concrete and glass materials.

Swimming Pool and Gym Concrete and Glass Architect

architectural design · concrete, glass · swimming pool and gym floor plan

Modern swimming pool and gym floor plan featuring concrete and glass materials

Tags

modern designarchitectural designswimming poolgymconcrete and glass materials

Swimming Pool and Gym Concrete and Glass Architect

architectural design · concrete, glass · swimming pool and gym floor plan

Modern swimming pool and gym floor plan featuring concrete and glass materials

Tags

modern designarchitectural designswimming poolgymconcrete and glass materials

About this design

A detailed architectural plan of a building's swimming pool and gym area, featuring concrete and glass materials.

Style
architectural design
Materials
concrete, glass
Subject
swimming pool and gym floor plan

Related architectural design designs

  • A detailed apartment layout with rooms and furniture.Apartment Floor Plan
  • An architectural floor plan created with paper and ink.Architectural Floor Plan Blueprint Paper Ink
  • A vector graphic representing an architectural layout of a parking lot.Architectural Parking Lot Plan
  • Architectural design of a wooden building with an arched roof and glass walls.Architectural Wooden Building Design
  • An architectural design featuring a brick interior
Brick Interior Design
  • A modern coffee shop exterior with wooden seating and concrete structures, surrounded by greenery, with a cup of drink on a sCoffee Shop Exterior: Wooden and Concrete Design
  • A detailed 2D architectural drawing depicting an industrial factory workshop layout.Industrial Factory Workshop Floor Plan
  • A detailed architectural floor plan featuring a concrete interior design.Interior Concrete Design
  • Brick Interior Design
  • A modern coffee shop exterior with wooden seating and concrete structures, surrounded by greenery, with a cup of drink on a sCoffee Shop Exterior: Wooden and Concrete Design
  • A detailed 2D architectural drawing depicting an industrial factory workshop layout.Industrial Factory Workshop Floor Plan
  • A detailed architectural floor plan featuring a concrete interior design.Interior Concrete Design