FeelDesign LogoFeelDesign

Teak Slatted Ceiling in Tropical Corridor

B

B Nesta Residence in Bali, Indonesia

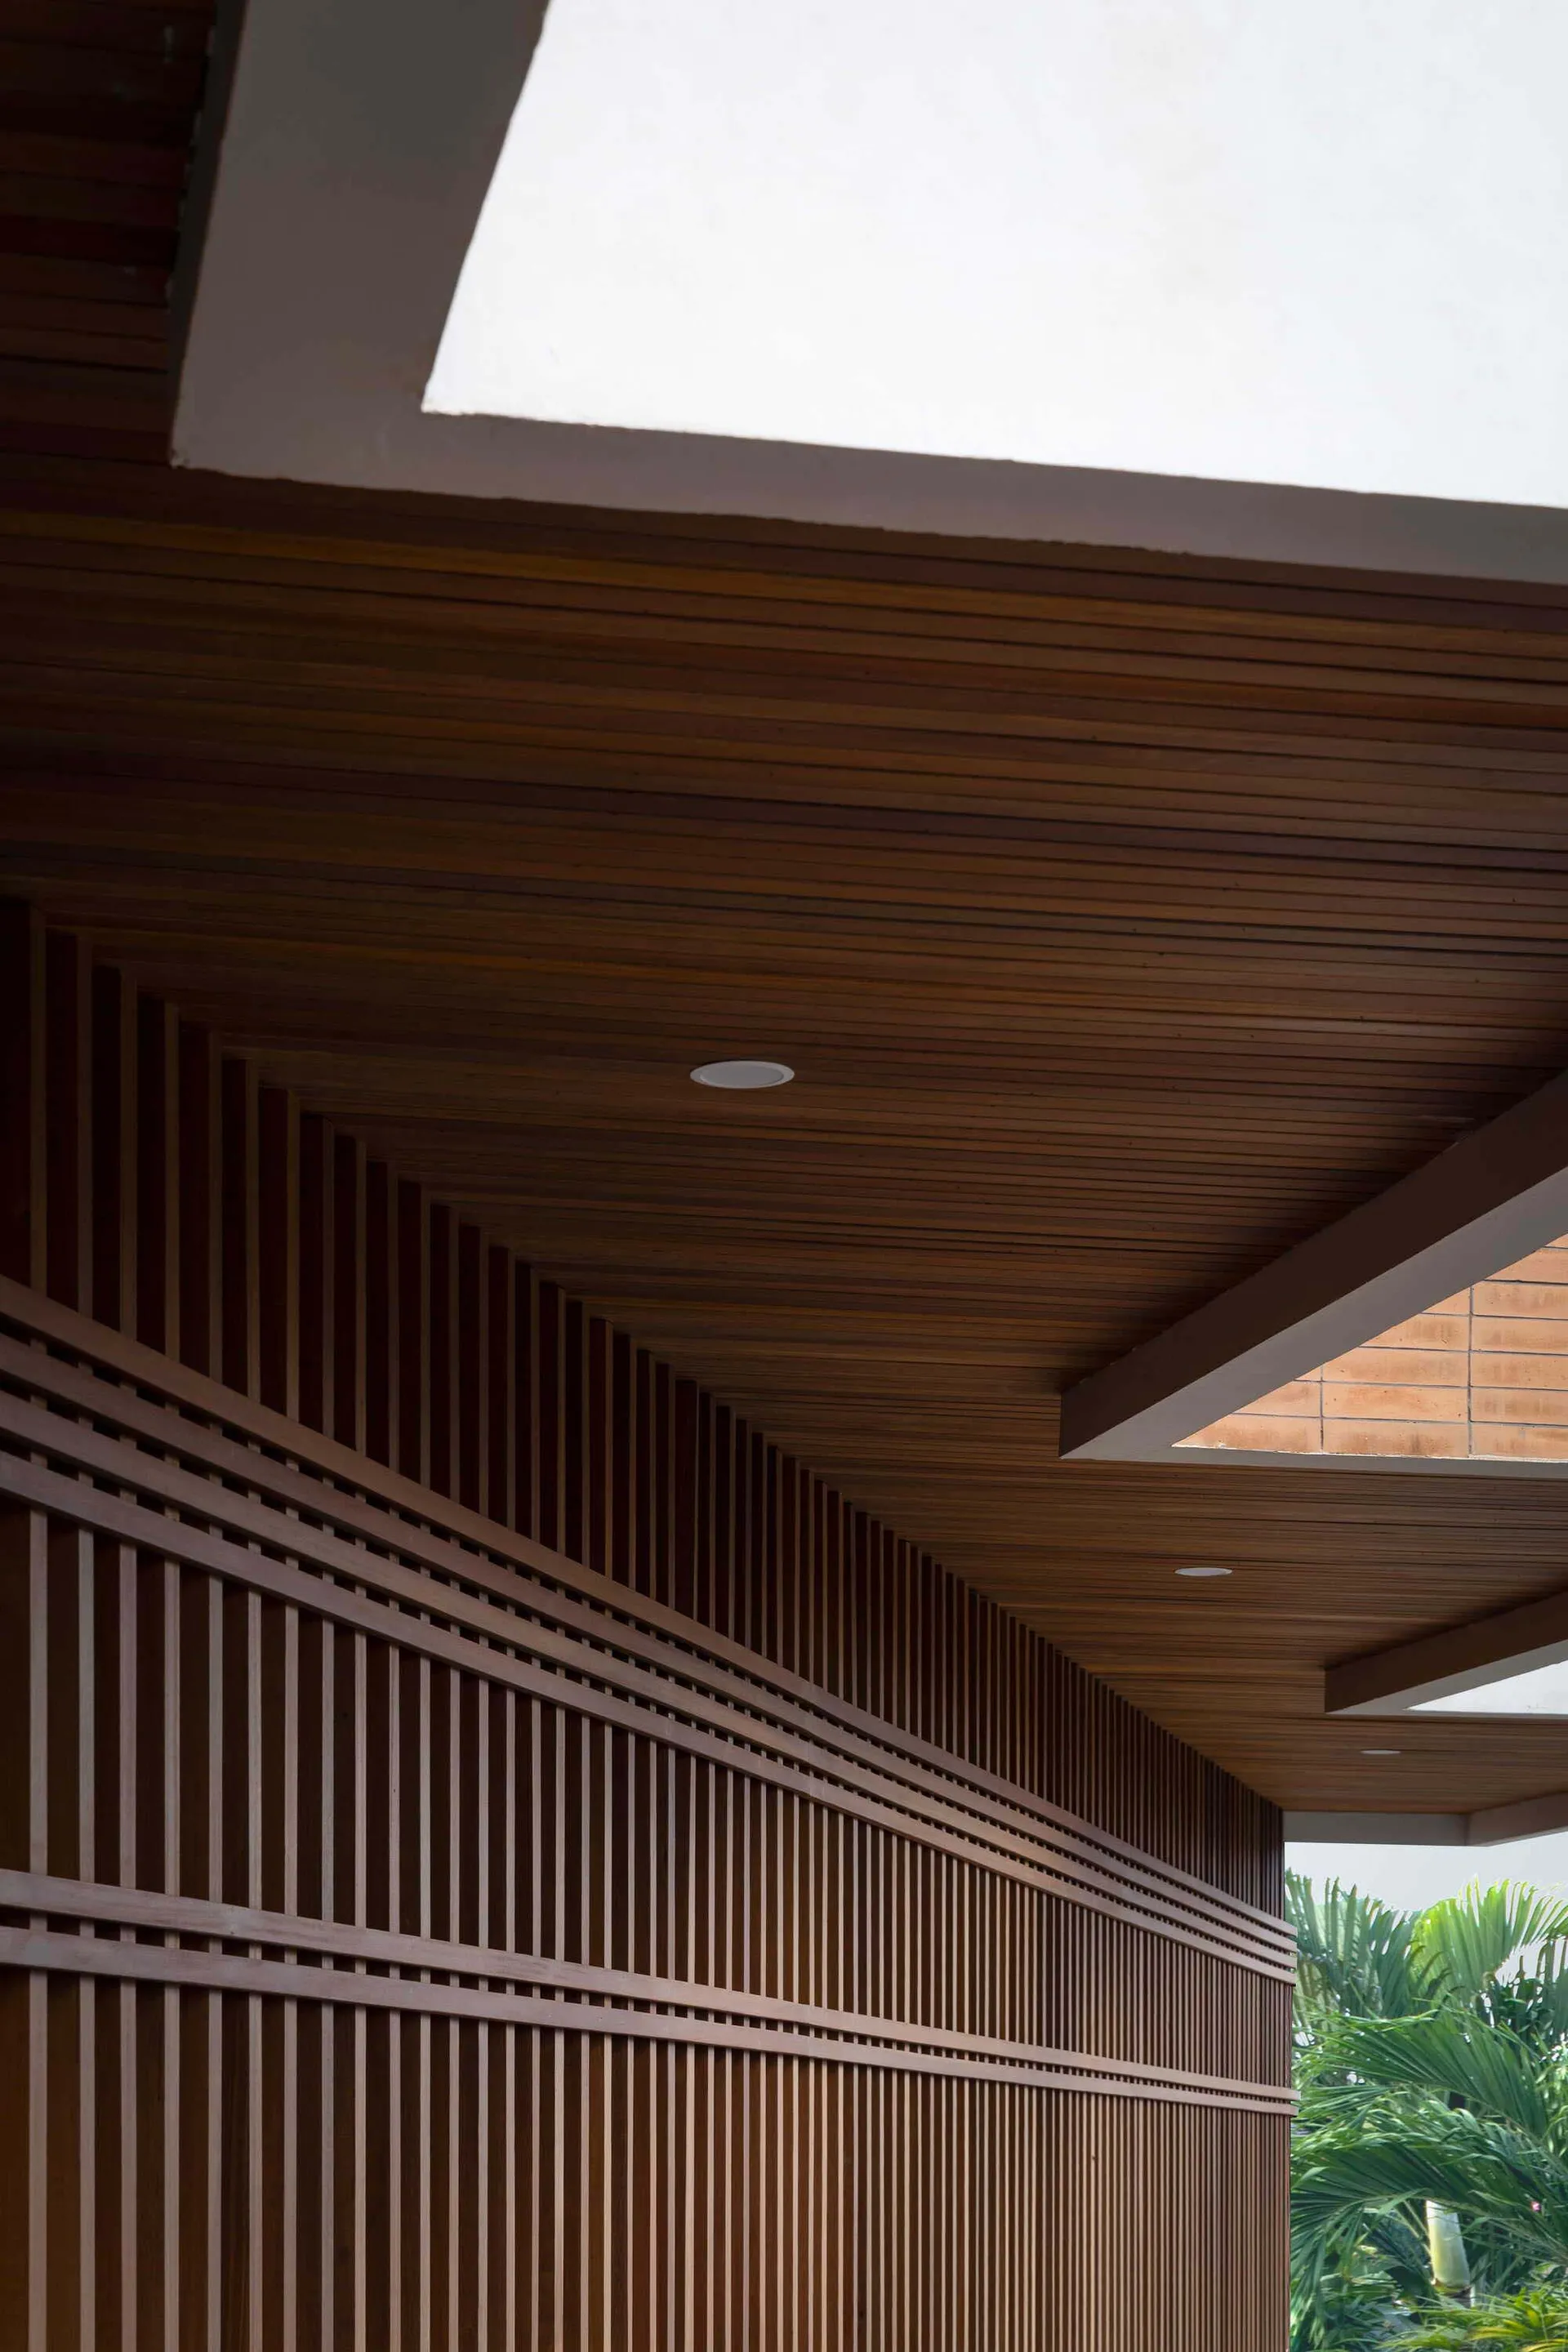
Low-angle view of a modern outdoor corridor featuring a dark teak wood slatted ceiling with recessed lighting and tropical plants visible on the side.

Teak Slatted Ceiling in Tropical Corridor

wood ceiling · teak wood · outdoor corridor

Linear teak wood creates a rhythmic canopy that guides the eye toward natural light and lush greenery.

Tags

teak ceilingwood slat ceilingtropical corridoroutdoor wooden architecturemodern tropical design

Teak Slatted Ceiling in Tropical Corridor

wood ceiling · teak wood · outdoor corridor

Linear teak wood creates a rhythmic canopy that guides the eye toward natural light and lush greenery.

Tags

teak ceilingwood slat ceilingtropical corridoroutdoor wooden architecturemodern tropical design

About this design

This architectural detail showcases a sophisticated tropical corridor defined by a dramatic teak wood slatted ceiling. The rich, warm brown tones of the teak create a dominant earthy palette that contrasts beautifully with the bright white structural beams and the vibrant green of the tropical foliage visible at the end of the passage. The design employs a rhythmic linear pattern where the wooden slats run parallel, establishing strong directional flow and visual depth. Recessed circular downlights are strategically placed to provide soft, even illumination that enhances the natural wood grain without overpowering it. The spatial layout feels both sheltered and open, with the ceiling extending outward to create a seamless transition between indoor and outdoor spaces. This style is particularly suited for luxury tropical residences, resort walkways, and modern subtropical homes where the goal is to blend natural materials with contemporary minimalism while maintaining a connection to the surrounding landscape.

Style
wood ceiling
Materials
teak wood
Subject
outdoor corridor

Palette

brown #382116
red #261006
white #766663

More design inspiration

  • Exterior view of Mountain Down Taipei flagship store at night, showcasing blue textured glass panels, wooden display frames, a hanging blue down jacket, and a sculptural white staircase installation.A striking contemporary retail facade featuring dramatic blue textured glass and an illuminated floating staircase installation.
  • Modern wooden terrace with two beige lounge chairs, a black reflection pool, and a white horse grazing in a green meadow with snow-capped mountains in the background.Two minimalist lounge chairs face a tranquil reflection pool that perfectly mirrors the dramatic mountain landscape beyond.
  • Modern double-height living room featuring a curved oak staircase, large abstract painting, neutral palette, and floor-to-ceiling windows with city view.A sculptural wooden staircase flows into a sunlit double-height living space overlooking the city skyline.
  • Modern ski retail store interior featuring dramatic geometric concrete ceiling, a skier mannequin on a white geometric slope display, a cable car prop, and minimalist clothing racks.

Teak Slatted Ceiling in Tropical Corridor

B

B Nesta Residence in Bali, Indonesia

Low-angle view of a modern outdoor corridor featuring a dark teak wood slatted ceiling with recessed lighting and tropical plants visible on the side.

Teak Slatted Ceiling in Tropical Corridor

wood ceiling · teak wood · outdoor corridor

Linear teak wood creates a rhythmic canopy that guides the eye toward natural light and lush greenery.

Tags

teak ceilingwood slat ceilingtropical corridoroutdoor wooden architecturemodern tropical design

Teak Slatted Ceiling in Tropical Corridor

wood ceiling · teak wood · outdoor corridor

Linear teak wood creates a rhythmic canopy that guides the eye toward natural light and lush greenery.

Tags

teak ceilingwood slat ceilingtropical corridoroutdoor wooden architecturemodern tropical design

About this design

This architectural detail showcases a sophisticated tropical corridor defined by a dramatic teak wood slatted ceiling. The rich, warm brown tones of the teak create a dominant earthy palette that contrasts beautifully with the bright white structural beams and the vibrant green of the tropical foliage visible at the end of the passage. The design employs a rhythmic linear pattern where the wooden slats run parallel, establishing strong directional flow and visual depth. Recessed circular downlights are strategically placed to provide soft, even illumination that enhances the natural wood grain without overpowering it. The spatial layout feels both sheltered and open, with the ceiling extending outward to create a seamless transition between indoor and outdoor spaces. This style is particularly suited for luxury tropical residences, resort walkways, and modern subtropical homes where the goal is to blend natural materials with contemporary minimalism while maintaining a connection to the surrounding landscape.

Style
wood ceiling
Materials
teak wood
Subject
outdoor corridor

Palette

brown #382116
red #261006
white #766663

More design inspiration

  • Exterior view of Mountain Down Taipei flagship store at night, showcasing blue textured glass panels, wooden display frames, a hanging blue down jacket, and a sculptural white staircase installation.A striking contemporary retail facade featuring dramatic blue textured glass and an illuminated floating staircase installation.
  • Modern wooden terrace with two beige lounge chairs, a black reflection pool, and a white horse grazing in a green meadow with snow-capped mountains in the background.Two minimalist lounge chairs face a tranquil reflection pool that perfectly mirrors the dramatic mountain landscape beyond.
  • Modern double-height living room featuring a curved oak staircase, large abstract painting, neutral palette, and floor-to-ceiling windows with city view.A sculptural wooden staircase flows into a sunlit double-height living space overlooking the city skyline.
  • Modern ski retail store interior featuring dramatic geometric concrete ceiling, a skier mannequin on a white geometric slope display, a cable car prop, and minimalist clothing racks.
gray #E6E0DD
black #6D5244

How to get this look

  • Install horizontally aligned teak or similar hardwood slats with consistent gaps to create rhythmic linear patterns on the ceiling.
  • Incorporate recessed LED downlights spaced evenly between the slats for clean, shadow-free illumination.
  • Use deep, rich wood stains to achieve warm brown tones that contrast with white structural elements.
  • Design the ceiling plane to extend beyond the walkway to emphasize connection with outdoor greenery.
  • Keep the supporting beams bold and painted white to heighten the visual contrast with the dark wood.
A dynamic retail space that transforms the shopping experience into an alpine adventure.
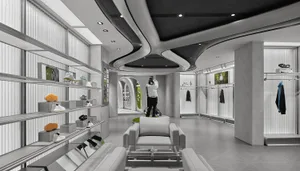
  • Modern futuristic sneaker store interior with curved concrete ceiling, floating shelves displaying sneakers, central seating area, and a person taking a photo in the background.A sleek monochrome retail space featuring dramatic curved architectural forms and curated sneaker displays.
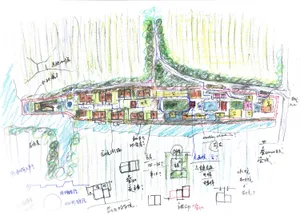
  • Hand-drawn architectural site plan sketch for a resort complex surrounded by forest, featuring multiple buildings, courtyards, pools, and circulation paths with handwritten notes.Colorful conceptual site plan illustrating building clusters nestled within dense woodland and water elements.
  • Aerial view of an eco-lodge village featuring modern wooden and white buildings arranged in a valley with snow-capped mountain range in the background.Aerial perspective of a sustainable resort nestled between lush green valleys and dramatic snow-covered mountains.
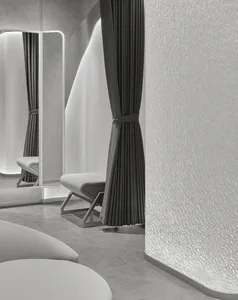
  • Modern minimalist dressing room featuring curved textured plaster walls, dark grey pleated curtains, white leather bench, and a tall backlit mirror with LED lighting.Soft architectural curves meet tactile plaster finishes in this serene, minimalist dressing space.
  • gray #E6E0DD
    black #6D5244

    How to get this look

    • Install horizontally aligned teak or similar hardwood slats with consistent gaps to create rhythmic linear patterns on the ceiling.
    • Incorporate recessed LED downlights spaced evenly between the slats for clean, shadow-free illumination.
    • Use deep, rich wood stains to achieve warm brown tones that contrast with white structural elements.
    • Design the ceiling plane to extend beyond the walkway to emphasize connection with outdoor greenery.
    • Keep the supporting beams bold and painted white to heighten the visual contrast with the dark wood.
    A dynamic retail space that transforms the shopping experience into an alpine adventure.
  • Modern futuristic sneaker store interior with curved concrete ceiling, floating shelves displaying sneakers, central seating area, and a person taking a photo in the background.A sleek monochrome retail space featuring dramatic curved architectural forms and curated sneaker displays.
  • Hand-drawn architectural site plan sketch for a resort complex surrounded by forest, featuring multiple buildings, courtyards, pools, and circulation paths with handwritten notes.Colorful conceptual site plan illustrating building clusters nestled within dense woodland and water elements.
  • Aerial view of an eco-lodge village featuring modern wooden and white buildings arranged in a valley with snow-capped mountain range in the background.Aerial perspective of a sustainable resort nestled between lush green valleys and dramatic snow-covered mountains.
  • Modern minimalist dressing room featuring curved textured plaster walls, dark grey pleated curtains, white leather bench, and a tall backlit mirror with LED lighting.Soft architectural curves meet tactile plaster finishes in this serene, minimalist dressing space.