FeelDesign LogoFeelDesign

Forest Resort Master Plan Sketch

J

Jiashan Jiayun Radisson Hotel, Zhejiang
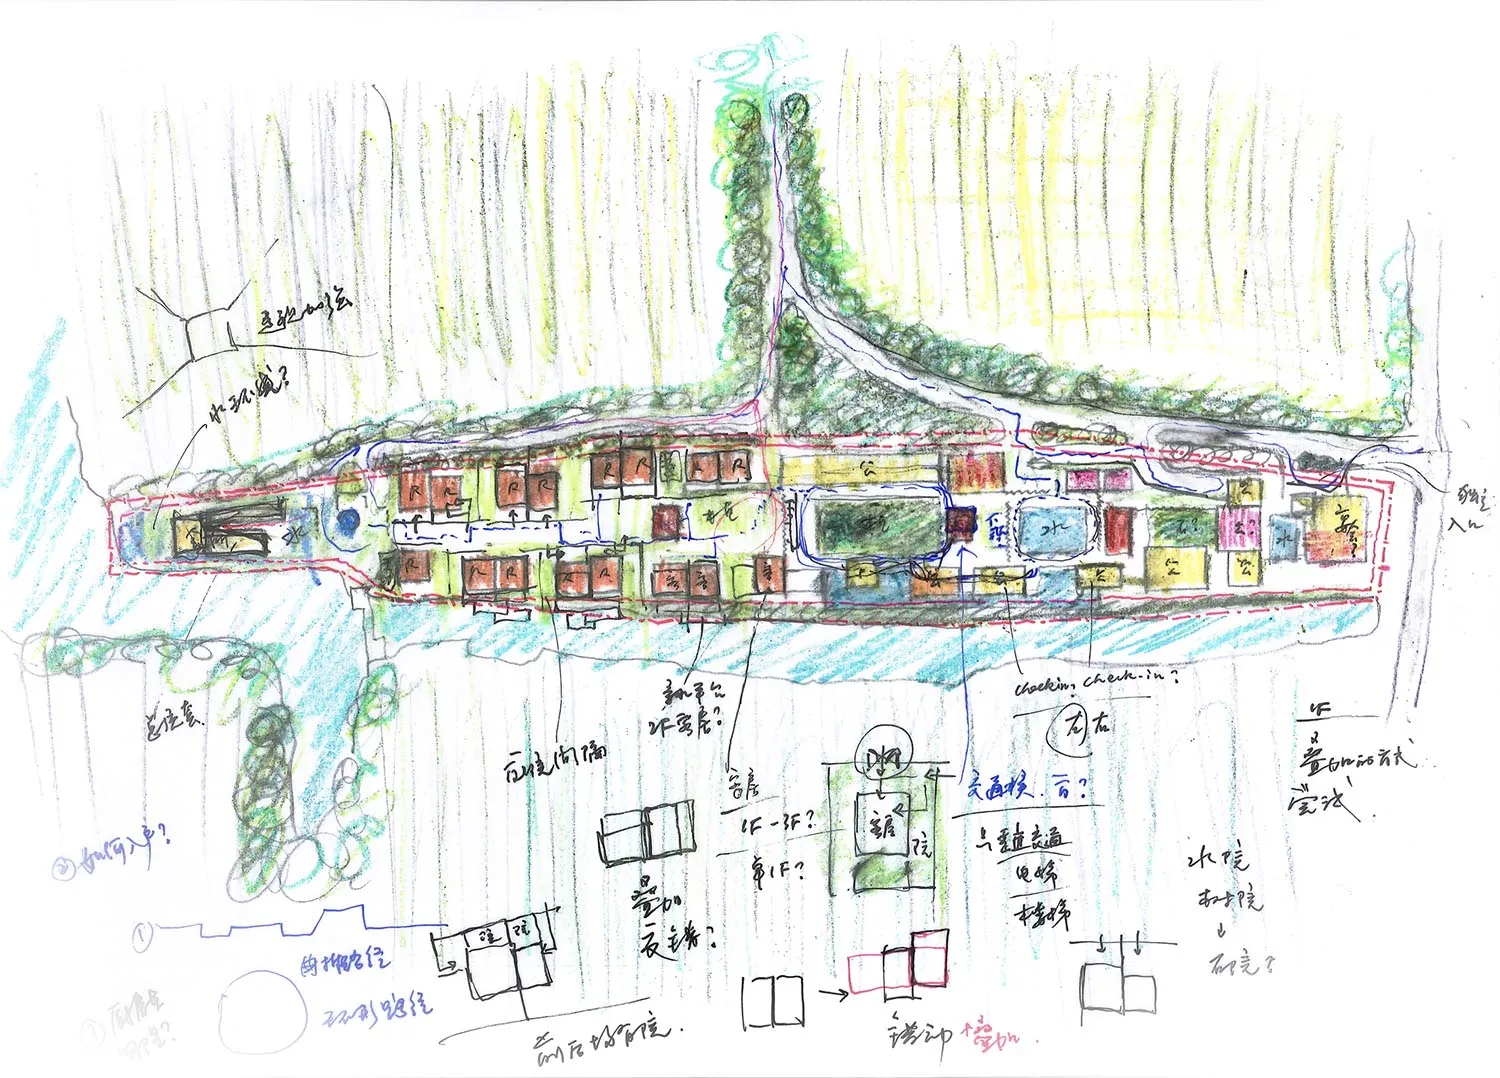
Hand-drawn architectural site plan sketch for a resort complex surrounded by forest, featuring multiple buildings, courtyards, pools, and circulation paths with handwritten notes.

Forest Resort Master Plan Sketch

site plan · hand drawn · resort masterplan

Colorful conceptual site plan illustrating building clusters nestled within dense woodland and water elements.

Tags

resort-masterplanforest-resorthand-drawn-site-planeco-resort-designconceptual-masterplan

Forest Resort Master Plan Sketch

site plan · hand drawn · resort masterplan

Colorful conceptual site plan illustrating building clusters nestled within dense woodland and water elements.

Tags

resort-masterplanforest-resorthand-drawn-site-planeco-resort-designconceptual-masterplan

About this design

This vibrant hand-drawn master plan presents a comprehensive spatial layout for a forest resort. The dominant palette consists of lush greens representing dense woodland, warm earth tones and yellows for built structures, and bright blues for water features and circulation. The design shows a long, linear building cluster arranged along a central spine, with multiple courtyards, private villas, and public facilities carefully positioned to maximize connection with nature. A prominent water feature and swimming pool are located toward the right side, while smaller guest units are nestled deeper into the forested areas. The mood is organic, exploratory, and harmonious, reflecting a design philosophy that seeks to blend architecture with the surrounding ecology. Handwritten annotations in both Chinese and English indicate the designer is actively questioning circulation, entrance sequences, material choices, and spatial relationships. This conceptual site plan would suit boutique eco-resorts, wellness retreats, or high-end nature hotels focused on immersive forest bathing experiences.

Style
site plan
Materials
hand drawn
Subject
resort masterplan

Palette

white #FDFDFD
gray #F4F7E7
yellow #E5F2F4

Related site plan designs

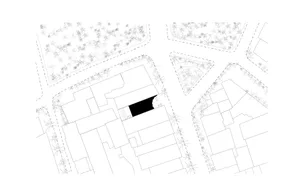
  • Black and white architectural site plan showing a house layout integrated with dense topographic contour lines on a sloped site, with north arrow and scale.Hillside Residential Site Plan with Topographic Contours
  • Architectural site plan showing a rectangular swimming pool, building footprints, tree clusters, and detailed dimensions in meters.Modern House Site Plan with Rectangular Swimming Pool
  • Black and white architectural site plan of a modern villa featuring a large circular driveway, swimming pool, landscaped garden with mature trees, and detailed floor layout.Modern Villa Site Plan with Circular Driveway and Swimming Pool
  • Architectural site plan of a luxury mountain resort with multiple villa buildings, pools, and landscaped gardens set within a hilly, terraced terrain.
pink #EFEFF4
#DBE9DD #DBE9DD

How to get this look

  • Use colored markers and pencils on large tracing paper to maintain a fluid, conceptual feel
  • Incorporate handwritten notes directly on the plan to show design thinking process
  • Apply distinct color families: deep greens for forest, warm yellows/reds for buildings, and blues for water
  • Layer circulation paths with dashed or bold lines to indicate hierarchy and movement
  • Keep building footprints simple yet expressive with interior courtyard details visible
Mountain Resort Villa Complex Site Plan
  • Black and white architectural site plan of a modern residential complex featuring multiple building blocks, pathways, and detailed tree symbols representing landscaping.Residential Complex Site Plan with Central Courtyard
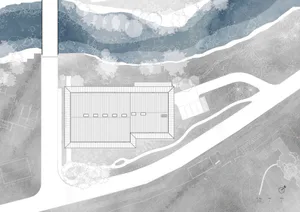
  • Top-down architectural site plan of a modern riverside house rendered in watercolor, showing building footprint, surrounding landscape, river, and topography.Riverside House Site Plan with Watercolor Landscape
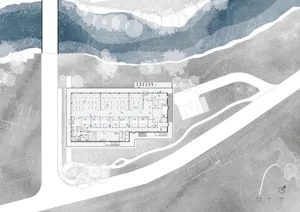
  • Architectural watercolor site plan and floor plan of a riverside resort building surrounded by landscape and river contours.Riverside Resort Master Plan with Watercolor Landscape
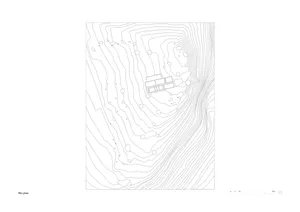
  • A detailed topographical map of a site with labeled structures and points of interest.Site Plan