FeelDesign LogoFeelDesign

Terrace Dining with Natural Lighting and Artificia

Modern Bedroom Project
Modern Bedroom Project

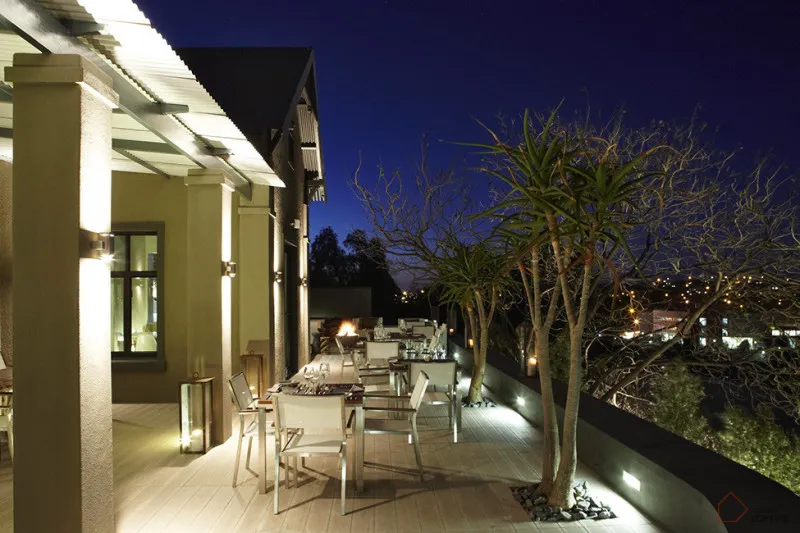
Terrace dining area with natural and artificial lighting, timber flooring, and granite countertops at night.

Terrace Dining with Natural Lighting and Artificia

architecture · natural lighting artificial lighting timber granite · terrace dining at night

An elegant outdoor dining space featuring timber flooring, granite countertops, and a warm glow from both natural and artificial lighting, creating a cozy atmos

Tags

architectureterracediningnatural-lightingartificial-lighting

Terrace Dining with Natural Lighting and Artificia

architecture · natural lighting artificial lighting timber granite · terrace dining at night

An elegant outdoor dining space featuring timber flooring, granite countertops, and a warm glow from both natural and artificial lighting, creating a cozy atmos

Tags

architectureterracediningnatural-lightingartificial-lighting

About this design

Terrace dining area with natural and artificial lighting, timber flooring, and granite countertops at night.

Style
architecture
Materials
natural lighting artificial lighting timber granite
Subject
terrace dining at night

Related architecture designs

  • Modern architectural floor plan without color fill, showing residential layout and spatial composition.Modern Floor Plan Whiteout
  • Modern house with metallic siding in a rocky desert landscape at sunset.Modern House in Desert Metallic Siding
  • Minimalist architectural floor plan with living room, dining area, kitchen, bedroom, and bathroom.Minimalist Floor Plan
  • Parking ground level architecture floor plan schematic layoutParking Ground Level Floor Plan Template
  • A detailed technical architectural floor plan of a modern residential home with open spaces and modern furnishings.Modern Residential Home Design Plan
  • Modern house exterior made of concrete, glass, and surrounded by greenery.Modern House Exterior Concrete and Glass with Gree
  • A modern chair made of paperboard.Modern Chair Paperboard
  • A detailed 2D architectural drawing of a modern residential floor plan.Modern Residential Floor Plan

Terrace Dining with Natural Lighting and Artificia

Modern Bedroom Project

Modern Bedroom Project

Terrace dining area with natural and artificial lighting, timber flooring, and granite countertops at night.

Terrace Dining with Natural Lighting and Artificia

architecture · natural lighting artificial lighting timber granite · terrace dining at night

An elegant outdoor dining space featuring timber flooring, granite countertops, and a warm glow from both natural and artificial lighting, creating a cozy atmos

Tags

architectureterracediningnatural-lightingartificial-lighting

Terrace Dining with Natural Lighting and Artificia

architecture · natural lighting artificial lighting timber granite · terrace dining at night

An elegant outdoor dining space featuring timber flooring, granite countertops, and a warm glow from both natural and artificial lighting, creating a cozy atmos

Tags

architectureterracediningnatural-lightingartificial-lighting

About this design

Terrace dining area with natural and artificial lighting, timber flooring, and granite countertops at night.

Style
architecture
Materials
natural lighting artificial lighting timber granite
Subject
terrace dining at night

Related architecture designs

  • Modern architectural floor plan without color fill, showing residential layout and spatial composition.Modern Floor Plan Whiteout
  • Modern house with metallic siding in a rocky desert landscape at sunset.Modern House in Desert Metallic Siding
  • Minimalist architectural floor plan with living room, dining area, kitchen, bedroom, and bathroom.Minimalist Floor Plan
  • Parking ground level architecture floor plan schematic layoutParking Ground Level Floor Plan Template
  • A detailed technical architectural floor plan of a modern residential home with open spaces and modern furnishings.Modern Residential Home Design Plan
  • Modern house exterior made of concrete, glass, and surrounded by greenery.Modern House Exterior Concrete and Glass with Gree
  • A modern chair made of paperboard.Modern Chair Paperboard
  • A detailed 2D architectural drawing of a modern residential floor plan.Modern Residential Floor Plan