FeelDesign LogoFeelDesign

TERRACE SHOP COURTYARD CONCRETE CONCEPT PLAN

Sophisticated Floor Plan Space
Sophisticated Floor Plan Space

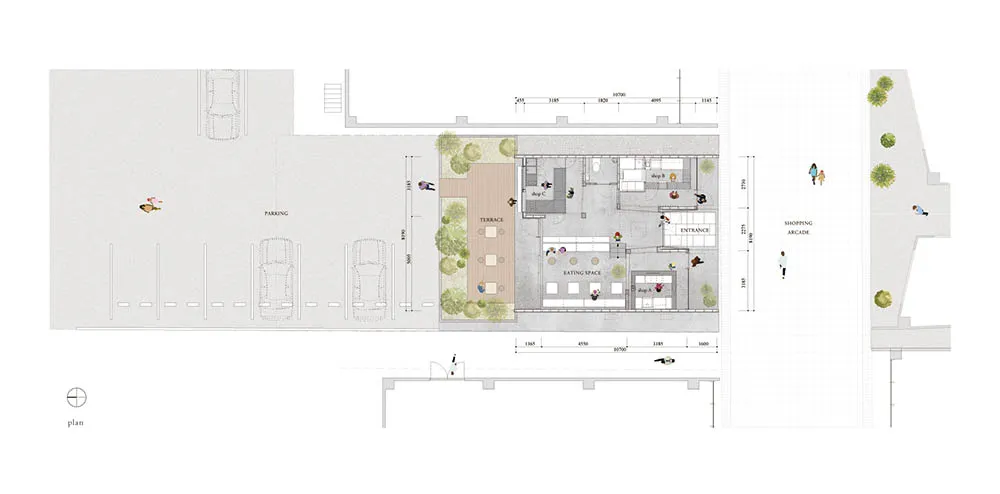
Schematic layout of a commercial space featuring a courtyard with a terrace, shops, and an entrance.

TERRACE SHOP COURTYARD CONCRETE CONCEPT PLAN

architecture · concrete · interior design

Modern architecture concept This design features a courtyard with a terrace surrounded by shops. The space is laid out to provide an open and inviting atmosph

Tags

architectureinteriorshopterraceconcrete

TERRACE SHOP COURTYARD CONCRETE CONCEPT PLAN

architecture · concrete · interior design

Modern architecture concept This design features a courtyard with a terrace surrounded by shops. The space is laid out to provide an open and inviting atmosph

Tags

architectureinteriorshopterraceconcrete

About this design

Schematic layout of a commercial space featuring a courtyard with a terrace, shops, and an entrance.

Style
architecture
Materials
concrete
Subject
interior design

Related architecture designs

  • Modern office interior designed in paper technical plan format.Modern Office Interior Paper Technical Plan
  • Landscape architecture design featuring a meticulously planned layout incorporating a variety of plant species and hardscapinLandscape Architecture with Plant and Hardscaping
  • An architectural exterior designed with brick pavers and timber elements.Architectural Exterior Featuring Brick Pavers and
  • A modern outdoor space with concrete walls, a grassy area, and a small garden.Modern Concrete Outdoor Space
  • Perspective floor plan of a modern residential suite with a neutral color palette, showcasing a living area, kitchen, and bedModern Residential Suite Neutral Tones
  • An architectural floor plan showing the original structural frame of a building.Structural Plan
  • A modern architectural installation featuring red glass chandelierInstallation Glass Lighting
  • Luxurious poolside seating area with infinity pool, metal frame, concrete ground, and glass railingsInfinity Poolside Seating with Metal, Concrete, an

TERRACE SHOP COURTYARD CONCRETE CONCEPT PLAN

Sophisticated Floor Plan Space

Sophisticated Floor Plan Space

Schematic layout of a commercial space featuring a courtyard with a terrace, shops, and an entrance.

TERRACE SHOP COURTYARD CONCRETE CONCEPT PLAN

architecture · concrete · interior design

Modern architecture concept This design features a courtyard with a terrace surrounded by shops. The space is laid out to provide an open and inviting atmosph

Tags

architectureinteriorshopterraceconcrete

TERRACE SHOP COURTYARD CONCRETE CONCEPT PLAN

architecture · concrete · interior design

Modern architecture concept This design features a courtyard with a terrace surrounded by shops. The space is laid out to provide an open and inviting atmosph

Tags

architectureinteriorshopterraceconcrete

About this design

Schematic layout of a commercial space featuring a courtyard with a terrace, shops, and an entrance.

Style
architecture
Materials
concrete
Subject
interior design

Related architecture designs

  • Modern office interior designed in paper technical plan format.Modern Office Interior Paper Technical Plan
  • Landscape architecture design featuring a meticulously planned layout incorporating a variety of plant species and hardscapinLandscape Architecture with Plant and Hardscaping
  • An architectural exterior designed with brick pavers and timber elements.Architectural Exterior Featuring Brick Pavers and
  • A modern outdoor space with concrete walls, a grassy area, and a small garden.Modern Concrete Outdoor Space
  • Perspective floor plan of a modern residential suite with a neutral color palette, showcasing a living area, kitchen, and bedModern Residential Suite Neutral Tones
  • An architectural floor plan showing the original structural frame of a building.Structural Plan
  • A modern architectural installation featuring red glass chandelierInstallation Glass Lighting
  • Luxurious poolside seating area with infinity pool, metal frame, concrete ground, and glass railingsInfinity Poolside Seating with Metal, Concrete, an