FeelDesign LogoFeelDesign

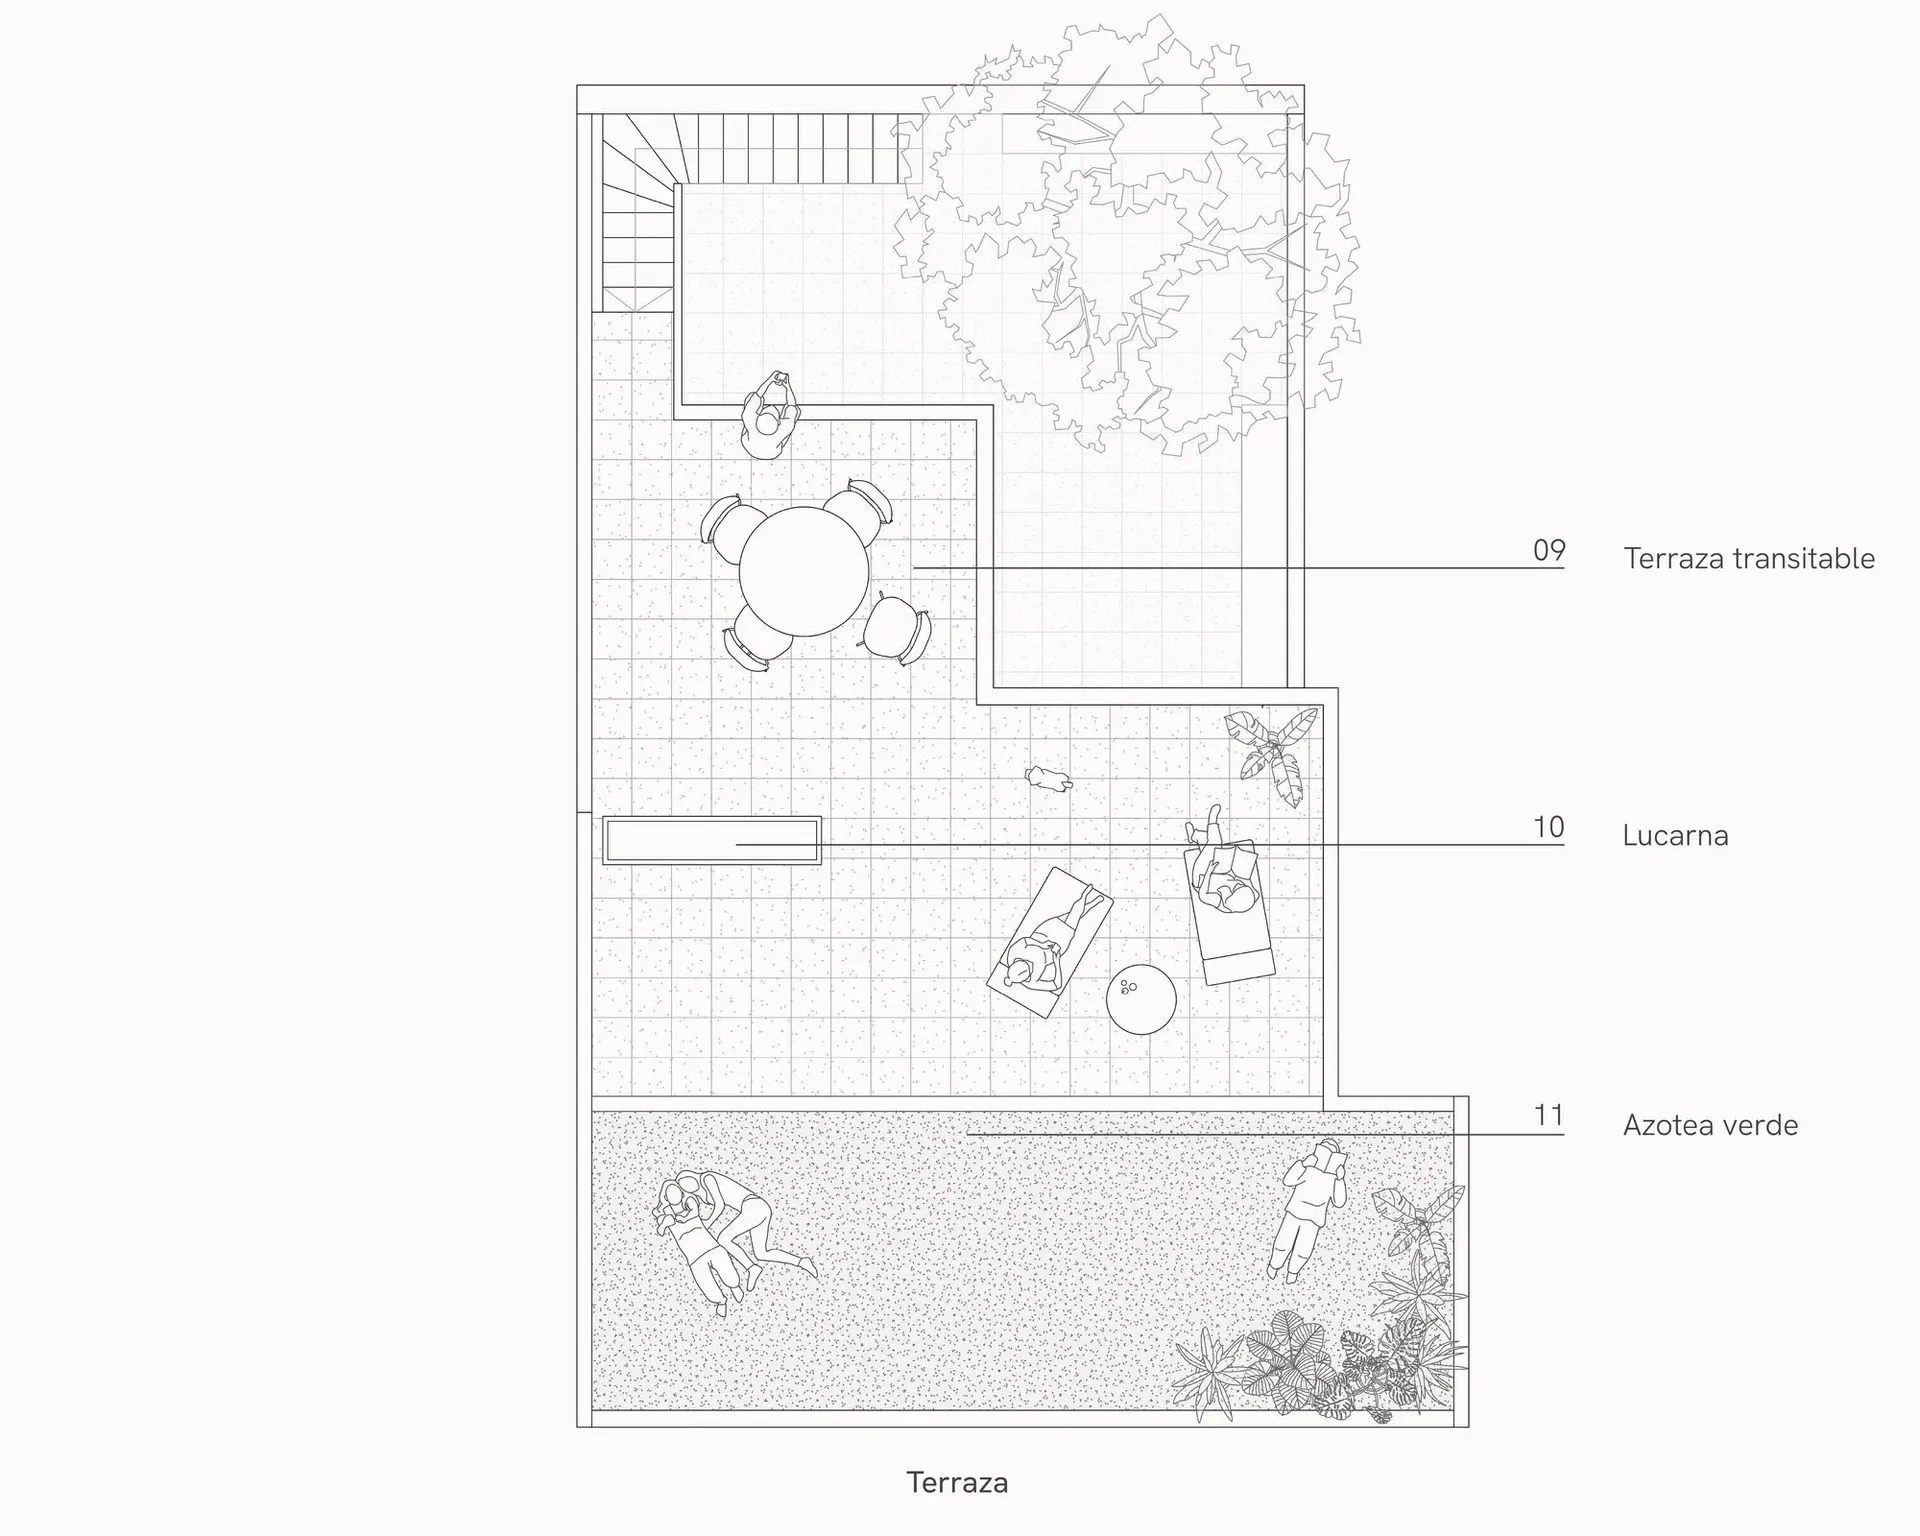
Terrace Floor Plan with Dining Area and Sun Loungers

8

80㎡

Black and white architectural floor plan of a modern terrace featuring a round dining table with four chairs, two sun loungers, a small tree, and landscaped garden area.

Terrace Floor Plan with Dining Area and Sun Loungers

terrace · concrete · outdoor living

Architectural line drawing showcasing a versatile rooftop terrace layout with distinct zones for dining, lounging, and garden connection.

Tags

terrace floor planrooftop terrace layoutoutdoor dining areasun lounger zoneurban garden design

Terrace Floor Plan with Dining Area and Sun Loungers

terrace · concrete · outdoor living

Architectural line drawing showcasing a versatile rooftop terrace layout with distinct zones for dining, lounging, and garden connection.

Tags

terrace floor planrooftop terrace layoutoutdoor dining areasun lounger zoneurban garden design

About this design

This clean architectural floor plan illustrates a thoughtfully zoned rooftop terrace that seamlessly blends indoor-outdoor living. The dominant palette is defined by the contrast between crisp white architectural lines, light concrete flooring, and rich greenery. The spatial layout is divided into three primary zones: an elevated dining area with a round table and four chairs positioned near a staircase, a central lounging zone featuring two parallel sun loungers and a small side table, and a lower-level garden area labeled 'Azotea verde' filled with lush planting beds. A large existing tree provides natural shade and visual interest in the upper right corner. The mood is calm, contemporary, and functional, making this terrace ideal for urban dwellers seeking a private outdoor sanctuary for entertaining, relaxation, and connection with nature.

Style
terrace
Materials
concrete
Subject
outdoor living

Palette

white #FAF9F7
#FAFAF8 #FAFAF8

How to get this look

  • Create clear functional zoning using changes in floor level or material to separate dining, lounging and garden areas
  • Incorporate a large existing tree or install a substantial specimen tree to anchor the space and provide natural shade
  • Choose lightweight concrete or porcelain pavers with subtle texture for a clean, modern base
Related outdoor living designs

  • Modern wooden villa with vertical slatted facade and a large pine tree in the foreground, surrounded by a courtyard with a rectangular reflecting pool at sunset.Golden hour illuminates a sculptural pine tree standing sentinel over a serene reflecting pool in this minimalist rural retreat.
  • Modern villa covered terrace featuring a warm wood slat ceiling, textured stone wall, and an infinity pool with stone paver walkway extending into a lush garden under a blue sky.A seamless transition between indoor living and resort-style outdoor space under a dramatic timber canopy.
  • Modern house interior with vertical timber cladding opening onto a wooden deck overlooking golden grasslands and distant hills.A seamless connection between warm timber interiors and the vast Australian countryside.
  • A modern outdoor living space featuring a wooden deck, infinity pool, and scenic lake view surrounded by lush greenery.

Terrace Floor Plan with Dining Area and Sun Loungers

8

80㎡

Black and white architectural floor plan of a modern terrace featuring a round dining table with four chairs, two sun loungers, a small tree, and landscaped garden area.

Terrace Floor Plan with Dining Area and Sun Loungers

terrace · concrete · outdoor living

Architectural line drawing showcasing a versatile rooftop terrace layout with distinct zones for dining, lounging, and garden connection.

Tags

terrace floor planrooftop terrace layoutoutdoor dining areasun lounger zoneurban garden design

Terrace Floor Plan with Dining Area and Sun Loungers

terrace · concrete · outdoor living

Architectural line drawing showcasing a versatile rooftop terrace layout with distinct zones for dining, lounging, and garden connection.

Tags

terrace floor planrooftop terrace layoutoutdoor dining areasun lounger zoneurban garden design

About this design

This clean architectural floor plan illustrates a thoughtfully zoned rooftop terrace that seamlessly blends indoor-outdoor living. The dominant palette is defined by the contrast between crisp white architectural lines, light concrete flooring, and rich greenery. The spatial layout is divided into three primary zones: an elevated dining area with a round table and four chairs positioned near a staircase, a central lounging zone featuring two parallel sun loungers and a small side table, and a lower-level garden area labeled 'Azotea verde' filled with lush planting beds. A large existing tree provides natural shade and visual interest in the upper right corner. The mood is calm, contemporary, and functional, making this terrace ideal for urban dwellers seeking a private outdoor sanctuary for entertaining, relaxation, and connection with nature.

Style
terrace
Materials
concrete
Subject
outdoor living

Palette

white #FAF9F7
#FAFAF8 #FAFAF8

How to get this look

  • Create clear functional zoning using changes in floor level or material to separate dining, lounging and garden areas
  • Incorporate a large existing tree or install a substantial specimen tree to anchor the space and provide natural shade
  • Choose lightweight concrete or porcelain pavers with subtle texture for a clean, modern base
Related outdoor living designs

  • Modern wooden villa with vertical slatted facade and a large pine tree in the foreground, surrounded by a courtyard with a rectangular reflecting pool at sunset.Golden hour illuminates a sculptural pine tree standing sentinel over a serene reflecting pool in this minimalist rural retreat.
  • Modern villa covered terrace featuring a warm wood slat ceiling, textured stone wall, and an infinity pool with stone paver walkway extending into a lush garden under a blue sky.A seamless transition between indoor living and resort-style outdoor space under a dramatic timber canopy.
  • Modern house interior with vertical timber cladding opening onto a wooden deck overlooking golden grasslands and distant hills.A seamless connection between warm timber interiors and the vast Australian countryside.
  • A modern outdoor living space featuring a wooden deck, infinity pool, and scenic lake view surrounded by lush greenery.
  • Position sun loungers parallel to each other with a small round coffee table between them for balanced composition
  • Use abundant tropical and subtropical planting along the perimeter to soften edges and enhance privacy
  • Modern Outdoor Living Space
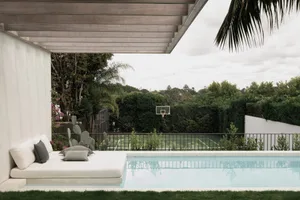
  • A modern outdoor living space featuring a concrete patio with a plush seating area, a tranquil pool, and lush greenery.Modern Outdoor Living Concrete
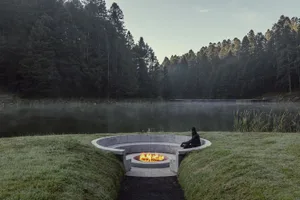
  • Concrete firepit surrounded by grass with a person sitting next to it in a serene forested landscape.Minimalist Outdoor Living Concrete Firepit
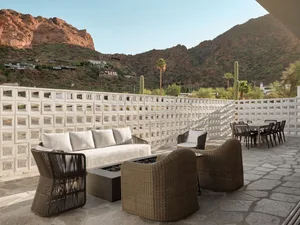
  • Modern outdoor living area with concrete and wicker furniture, surrounded by mountains.Modern Outdoor Space Concrete and Wicker
  • Minimalist outdoor living space with concrete and wooden materials, featuring a dining area, seating, and a pool with a view Minimalist Outdoor Living - Concrete
  • Position sun loungers parallel to each other with a small round coffee table between them for balanced composition
  • Use abundant tropical and subtropical planting along the perimeter to soften edges and enhance privacy
  • Modern Outdoor Living Space
  • A modern outdoor living space featuring a concrete patio with a plush seating area, a tranquil pool, and lush greenery.Modern Outdoor Living Concrete
  • Concrete firepit surrounded by grass with a person sitting next to it in a serene forested landscape.Minimalist Outdoor Living Concrete Firepit
  • Modern outdoor living area with concrete and wicker furniture, surrounded by mountains.Modern Outdoor Space Concrete and Wicker
  • Minimalist outdoor living space with concrete and wooden materials, featuring a dining area, seating, and a pool with a view Minimalist Outdoor Living - Concrete