FeelDesign LogoFeelDesign

Timber Deck with Expansive Grassland View

A

Australian Laughing Kookaburra Minimalist Mountain Villa
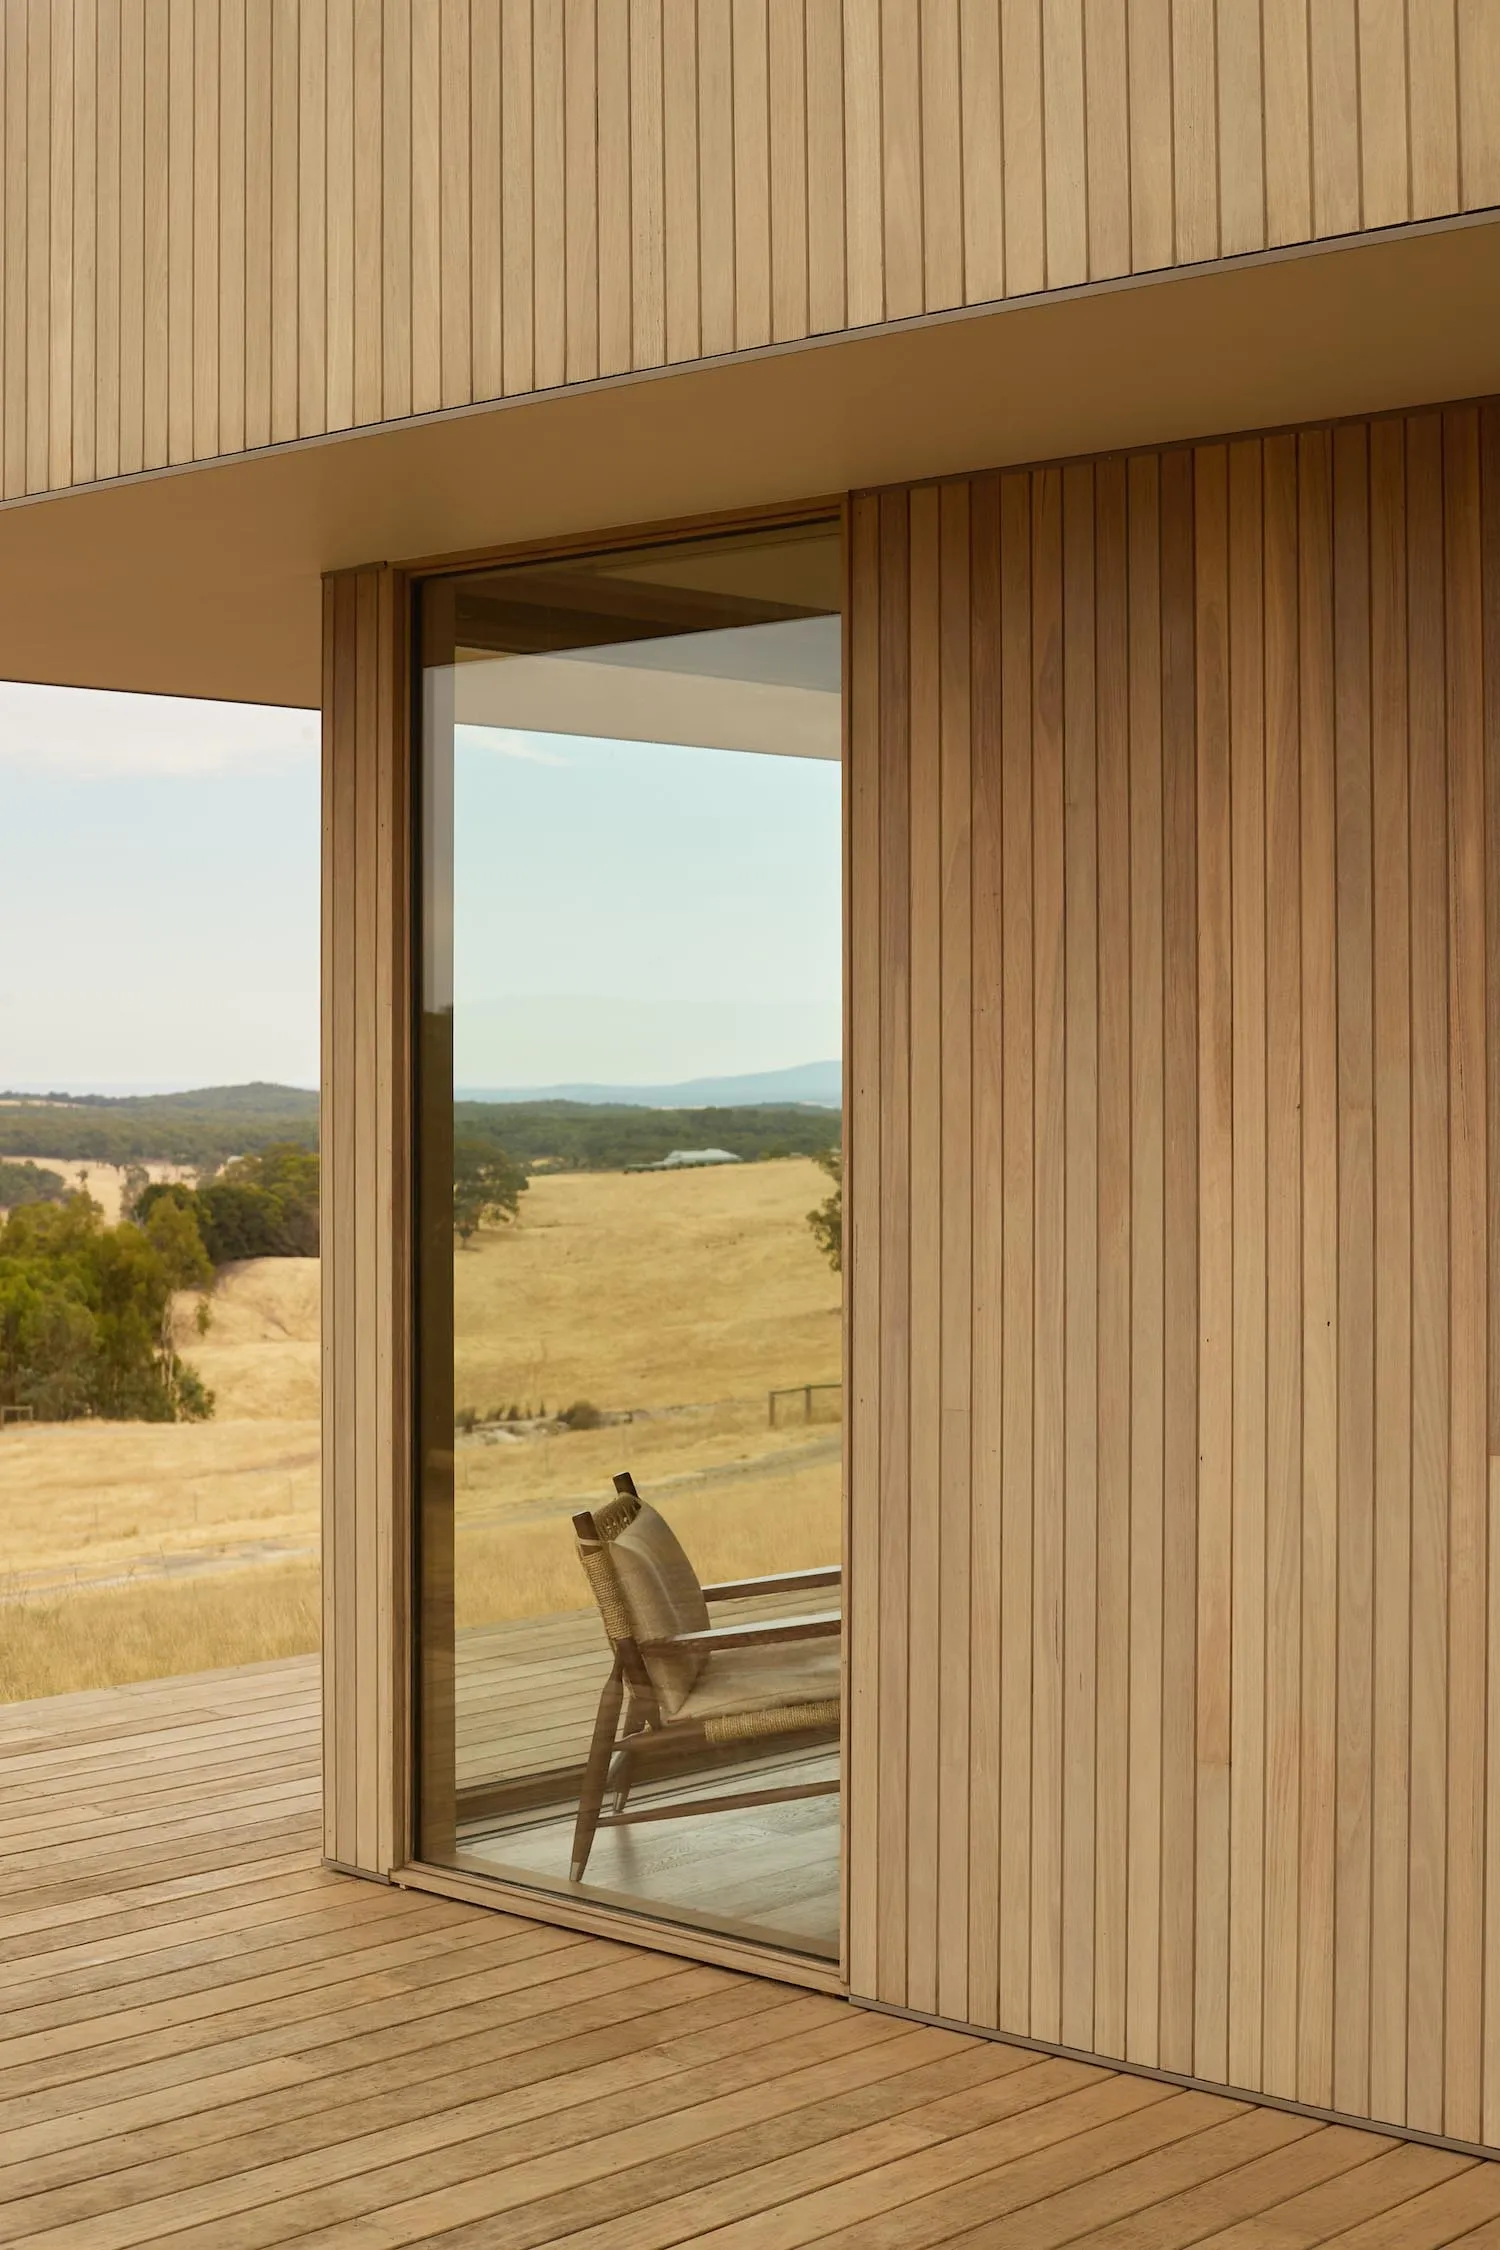
Modern house interior with vertical timber cladding opening onto a wooden deck overlooking golden grasslands and distant hills.

Timber Deck with Expansive Grassland View

modern residential · timber cladding · outdoor living

A seamless connection between warm timber interiors and the vast Australian countryside.

Tags

timber claddingmodern deckgrassland viewbiophilic designindoor outdoor living

Timber Deck with Expansive Grassland View

modern residential · timber cladding · outdoor living

A seamless connection between warm timber interiors and the vast Australian countryside.

Tags

timber claddingmodern deckgrassland viewbiophilic designindoor outdoor living

About this design

This serene space showcases a warm, neutral palette dominated by varying tones of light oak and natural timber. The architecture features extensive vertical timber cladding both inside and out, creating a strong sense of material continuity. Large floor-to-ceiling glass doors dissolve the boundary between the interior and a spacious timber deck, perfectly framing the golden grassland landscape beyond. The mood is calm, contemplative, and deeply connected to nature. Natural daylight floods the space, highlighting the beautiful grain of the wood and the textured weave of the rattan lounge chair visible on the deck. The spatial layout emphasizes openness and flow, making this an ideal retreat for those seeking a minimalist yet luxurious connection to the outdoors. This aesthetic particularly suits modern rural homes, weekend escapes, or anyone desiring a peaceful, biophilic living environment that celebrates natural materials and panoramic views.

Style
modern residential
Materials
timber cladding
Subject
outdoor living

Palette

orange #BD9D70
brown #8C6A41
white #815B38

Related modern residential designs

  • A detailed 2D architectural drawing of a modern residential floor plan showing the layout of rooms and spaces.Modern Residential Floor Plan
  • Modern concrete house with perforated metal screens and a living green roof nestled into a tropical hillside surrounded by lush palm trees.A modern concrete residence seamlessly merges with its verdant hillside environment.
  • Modern mountain house featuring a lower level of stacked natural stone, upper floors clad in vertical timber slats, large glass openings, and dramatic roof overhangs, set against a green forested hillside with wild grasses in the foreground.A contemporary mountain residence harmoniously blends raw stone, warm timber, and glass against a lush forested backdrop.
  • Modern residential floor plan with wooden finishes and a central living area.Modern Residential Floor Plan

Timber Deck with Expansive Grassland View

A

Australian Laughing Kookaburra Minimalist Mountain Villa

Modern house interior with vertical timber cladding opening onto a wooden deck overlooking golden grasslands and distant hills.

Timber Deck with Expansive Grassland View

modern residential · timber cladding · outdoor living

A seamless connection between warm timber interiors and the vast Australian countryside.

Tags

timber claddingmodern deckgrassland viewbiophilic designindoor outdoor living

Timber Deck with Expansive Grassland View

modern residential · timber cladding · outdoor living

A seamless connection between warm timber interiors and the vast Australian countryside.

Tags

timber claddingmodern deckgrassland viewbiophilic designindoor outdoor living

About this design

This serene space showcases a warm, neutral palette dominated by varying tones of light oak and natural timber. The architecture features extensive vertical timber cladding both inside and out, creating a strong sense of material continuity. Large floor-to-ceiling glass doors dissolve the boundary between the interior and a spacious timber deck, perfectly framing the golden grassland landscape beyond. The mood is calm, contemplative, and deeply connected to nature. Natural daylight floods the space, highlighting the beautiful grain of the wood and the textured weave of the rattan lounge chair visible on the deck. The spatial layout emphasizes openness and flow, making this an ideal retreat for those seeking a minimalist yet luxurious connection to the outdoors. This aesthetic particularly suits modern rural homes, weekend escapes, or anyone desiring a peaceful, biophilic living environment that celebrates natural materials and panoramic views.

Style
modern residential
Materials
timber cladding
Subject
outdoor living

Palette

orange #BD9D70
brown #8C6A41
white #815B38

Related modern residential designs

  • A detailed 2D architectural drawing of a modern residential floor plan showing the layout of rooms and spaces.Modern Residential Floor Plan
  • Modern concrete house with perforated metal screens and a living green roof nestled into a tropical hillside surrounded by lush palm trees.A modern concrete residence seamlessly merges with its verdant hillside environment.
  • Modern mountain house featuring a lower level of stacked natural stone, upper floors clad in vertical timber slats, large glass openings, and dramatic roof overhangs, set against a green forested hillside with wild grasses in the foreground.A contemporary mountain residence harmoniously blends raw stone, warm timber, and glass against a lush forested backdrop.
  • Modern residential floor plan with wooden finishes and a central living area.Modern Residential Floor Plan
gray #D7E4DC
#DCDDD2 #DCDDD2

How to get this look

  • Use vertical timber cladding on both interior and exterior walls to create material continuity
  • Install large floor-to-ceiling sliding glass doors to blur the boundary between indoor and outdoor spaces
  • Choose a warm, neutral color palette focused on natural wood tones and light oak
  • Incorporate natural rattan or woven furniture to add organic texture
  • Design wide timber decks that extend the living space into the landscape
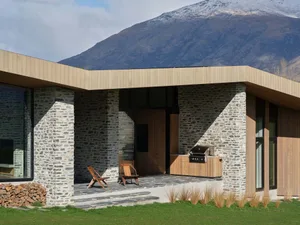
  • A modern residential building with a stone exterior, featuring a grill and patio area.Modern Stone Exterior Architecture
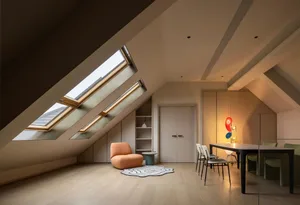
  • A modern contemporary living room featuring a wooden floor, glass windows with skylights, fabric seating, and minimalist decoModern Contemporary Living Room: Wood, Fabric, Gla
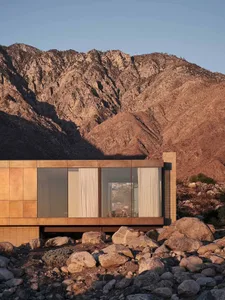
  • Modern residential house with metal-clad exterior and large glass windows against a mountainous backdrop.Modern Metal-Clad House Extension
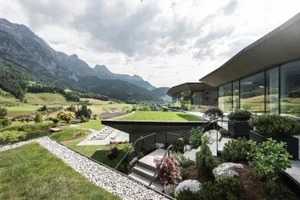
  • Modern residential home with glass roof and rooftop garden overlooking a scenic mountain landscape.Modern Residential Glass Roof and Garden Entrance
  • gray #D7E4DC
    #DCDDD2 #DCDDD2

    How to get this look

    • Use vertical timber cladding on both interior and exterior walls to create material continuity
    • Install large floor-to-ceiling sliding glass doors to blur the boundary between indoor and outdoor spaces
    • Choose a warm, neutral color palette focused on natural wood tones and light oak
    • Incorporate natural rattan or woven furniture to add organic texture
    • Design wide timber decks that extend the living space into the landscape
  • A modern residential building with a stone exterior, featuring a grill and patio area.Modern Stone Exterior Architecture
  • A modern contemporary living room featuring a wooden floor, glass windows with skylights, fabric seating, and minimalist decoModern Contemporary Living Room: Wood, Fabric, Gla
  • Modern residential house with metal-clad exterior and large glass windows against a mountainous backdrop.Modern Metal-Clad House Extension
  • Modern residential home with glass roof and rooftop garden overlooking a scenic mountain landscape.Modern Residential Glass Roof and Garden Entrance