FeelDesign LogoFeelDesign

Terracotta Housing Complex at Twilight

J

Jiashan Jiayun Radisson Hotel, Zhejiang
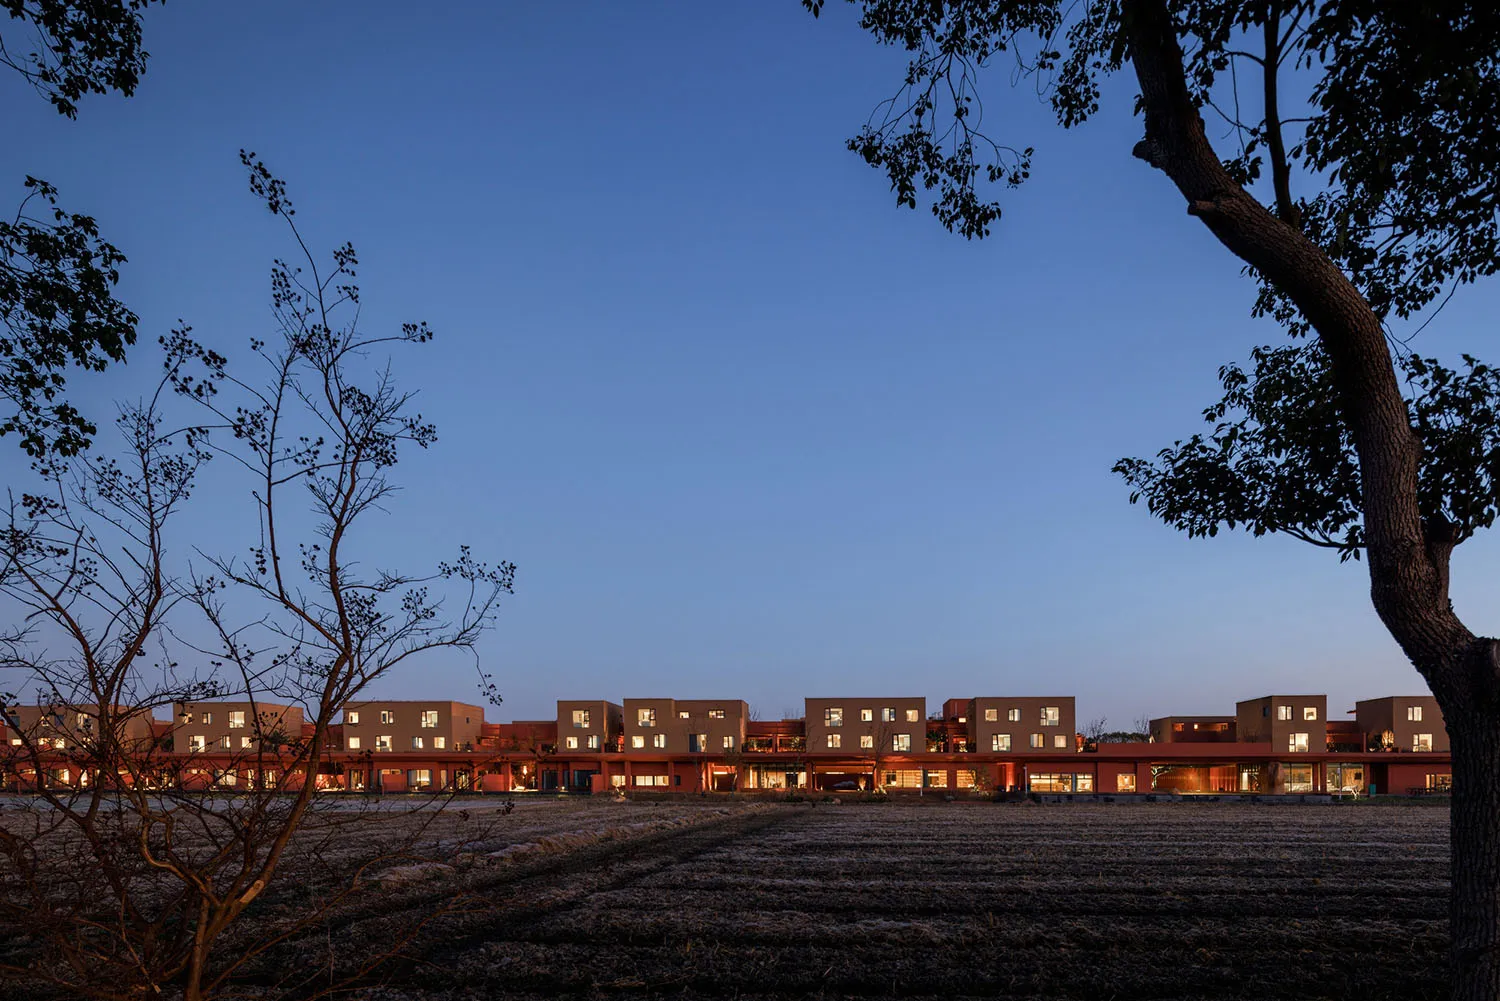
Row of modern terracotta-colored residential buildings at dusk, viewed across a harvested field with foreground trees in Taiwan.

Terracotta Housing Complex at Twilight

architectural facade · terracotta · residential complex

A serene row of contemporary terracotta residences glowing warmly against the deep blue hour sky.

Tags

terracotta architectureblue hour residentialmodern rural housingtaiwan contemporary designearthy tone facade

Terracotta Housing Complex at Twilight

architectural facade · terracotta · residential complex

A serene row of contemporary terracotta residences glowing warmly against the deep blue hour sky.

Tags

terracotta architectureblue hour residentialmodern rural housingtaiwan contemporary designearthy tone facade

About this design

This striking architectural photograph captures a long, low-rise residential complex rendered in rich terracotta and warm earthy tones during the blue hour. The dominant palette consists of saturated terracotta reds, burnt orange, and soft beige contrasted against a deep indigo twilight sky. The buildings feature clean geometric forms with large square windows that emit a welcoming golden interior light, creating a rhythmic pattern across the facade. Materials appear to be a combination of textured stucco or concrete with terracotta-colored finishes, giving the development a grounded, organic presence within the rural landscape. The spatial layout is linear and horizontal, emphasizing connection to the open farmland in the foreground. The overall mood is tranquil, contemporary, and subtly luxurious. This aesthetic suits architects, developers, and homeowners seeking modern rural housing solutions that harmonize with nature while maintaining a strong design identity. The image beautifully demonstrates how thoughtful material selection and strategic lighting can transform a residential development into a poetic nocturnal landscape.

Style
architectural facade
Materials
terracotta
Subject
residential complex

Palette

blue #6788BA
black #456498
brown #2A1B17

Related architectural facade designs

  • Close-up view of a modern building facade featuring light gray perforated metal panels, arched and rectangular windows with pink interior reveals, and a weathered concrete pillar on the right under a clear blue sky.Playful arched openings and perforated skin create a rhythmic dialogue between solid and void on this contemporary building.
  • Modern concrete building exterior with geometric windows, perforated panels, and a prominent circular balcony filled with lush greenery and a small tree.A striking architectural detail featuring a cantilevered circular balcony overflowing with cascading plants against a textured concrete wall.
  • Exterior view of a modern boutique entrance featuring a dramatic stepped Corten steel canopy, dark timber door, and textured stucco facade at dusk.Warm evening light illuminates the sculptural entrance of a refined retail space.
  • Modern residential building exterior featuring light blue corrugated metal cladding, wooden louvered windows, and surrounding evergreen trees and shrubs.

Terracotta Housing Complex at Twilight

J

Jiashan Jiayun Radisson Hotel, Zhejiang

Row of modern terracotta-colored residential buildings at dusk, viewed across a harvested field with foreground trees in Taiwan.

Terracotta Housing Complex at Twilight

architectural facade · terracotta · residential complex

A serene row of contemporary terracotta residences glowing warmly against the deep blue hour sky.

Tags

terracotta architectureblue hour residentialmodern rural housingtaiwan contemporary designearthy tone facade

Terracotta Housing Complex at Twilight

architectural facade · terracotta · residential complex

A serene row of contemporary terracotta residences glowing warmly against the deep blue hour sky.

Tags

terracotta architectureblue hour residentialmodern rural housingtaiwan contemporary designearthy tone facade

About this design

This striking architectural photograph captures a long, low-rise residential complex rendered in rich terracotta and warm earthy tones during the blue hour. The dominant palette consists of saturated terracotta reds, burnt orange, and soft beige contrasted against a deep indigo twilight sky. The buildings feature clean geometric forms with large square windows that emit a welcoming golden interior light, creating a rhythmic pattern across the facade. Materials appear to be a combination of textured stucco or concrete with terracotta-colored finishes, giving the development a grounded, organic presence within the rural landscape. The spatial layout is linear and horizontal, emphasizing connection to the open farmland in the foreground. The overall mood is tranquil, contemporary, and subtly luxurious. This aesthetic suits architects, developers, and homeowners seeking modern rural housing solutions that harmonize with nature while maintaining a strong design identity. The image beautifully demonstrates how thoughtful material selection and strategic lighting can transform a residential development into a poetic nocturnal landscape.

Style
architectural facade
Materials
terracotta
Subject
residential complex

Palette

blue #6788BA
black #456498
brown #2A1B17

Related architectural facade designs

  • Close-up view of a modern building facade featuring light gray perforated metal panels, arched and rectangular windows with pink interior reveals, and a weathered concrete pillar on the right under a clear blue sky.Playful arched openings and perforated skin create a rhythmic dialogue between solid and void on this contemporary building.
  • Modern concrete building exterior with geometric windows, perforated panels, and a prominent circular balcony filled with lush greenery and a small tree.A striking architectural detail featuring a cantilevered circular balcony overflowing with cascading plants against a textured concrete wall.
  • Exterior view of a modern boutique entrance featuring a dramatic stepped Corten steel canopy, dark timber door, and textured stucco facade at dusk.Warm evening light illuminates the sculptural entrance of a refined retail space.
  • Modern residential building exterior featuring light blue corrugated metal cladding, wooden louvered windows, and surrounding evergreen trees and shrubs.
teal #1E1919
red #201D22

How to get this look

  • Choose a cohesive earthy color palette of terracotta, burnt orange, and warm beige for the entire development
  • Use large square or rectangular windows to create rhythmic light patterns at night
  • Illuminate the facade with warm white lighting (2700K-3000K) to contrast with cool twilight skies
  • Keep building heights low and forms simple to maintain harmony with surrounding farmland
  • Position the development to be viewed across open fields for dramatic perspective
Horizontal bands of pale blue corrugated steel create rhythmic shadows against warm wooden window frames and lush vegetation.
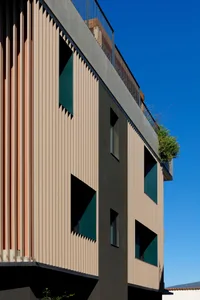
  • Close-up view of a modern building facade featuring beige corrugated metal panels, dark grey sections, and distinctive triangular windows with green glass.Geometric play of light and shadow on a contemporary building elevation under vivid blue skies.
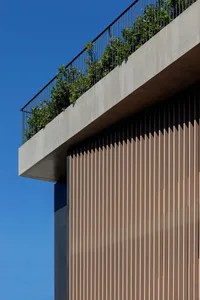
  • Low-angle view of a modern building featuring a concrete overhang balcony with metal railing and dense green plants against a clear blue sky, with vertical light-brown wooden slats on the facade.A sharp architectural detail where raw concrete meets warm vertical wood slats beneath a lush planted balcony.
  • Night view of a modern building with a black perforated metal facade featuring a large illuminated UR logo and a circular entrance structure.A striking contemporary building facade that transforms at night into a glowing digital canvas.
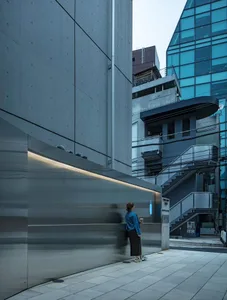
  • Woman standing next to a curved stainless steel wall with integrated lighting in a modern urban alley surrounded by brutalist concrete buildings.A woman pauses beside a glowing stainless steel wall in a narrow concrete canyon of contemporary Taipei.
  • teal #1E1919
    red #201D22

    How to get this look

    • Choose a cohesive earthy color palette of terracotta, burnt orange, and warm beige for the entire development
    • Use large square or rectangular windows to create rhythmic light patterns at night
    • Illuminate the facade with warm white lighting (2700K-3000K) to contrast with cool twilight skies
    • Keep building heights low and forms simple to maintain harmony with surrounding farmland
    • Position the development to be viewed across open fields for dramatic perspective
    Horizontal bands of pale blue corrugated steel create rhythmic shadows against warm wooden window frames and lush vegetation.
  • Close-up view of a modern building facade featuring beige corrugated metal panels, dark grey sections, and distinctive triangular windows with green glass.Geometric play of light and shadow on a contemporary building elevation under vivid blue skies.
  • Low-angle view of a modern building featuring a concrete overhang balcony with metal railing and dense green plants against a clear blue sky, with vertical light-brown wooden slats on the facade.A sharp architectural detail where raw concrete meets warm vertical wood slats beneath a lush planted balcony.
  • Night view of a modern building with a black perforated metal facade featuring a large illuminated UR logo and a circular entrance structure.A striking contemporary building facade that transforms at night into a glowing digital canvas.
  • Woman standing next to a curved stainless steel wall with integrated lighting in a modern urban alley surrounded by brutalist concrete buildings.A woman pauses beside a glowing stainless steel wall in a narrow concrete canyon of contemporary Taipei.