FeelDesign LogoFeelDesign

TerraCotta Outdoor Space Concrete

Chic Exterior Space
Chic Exterior Space

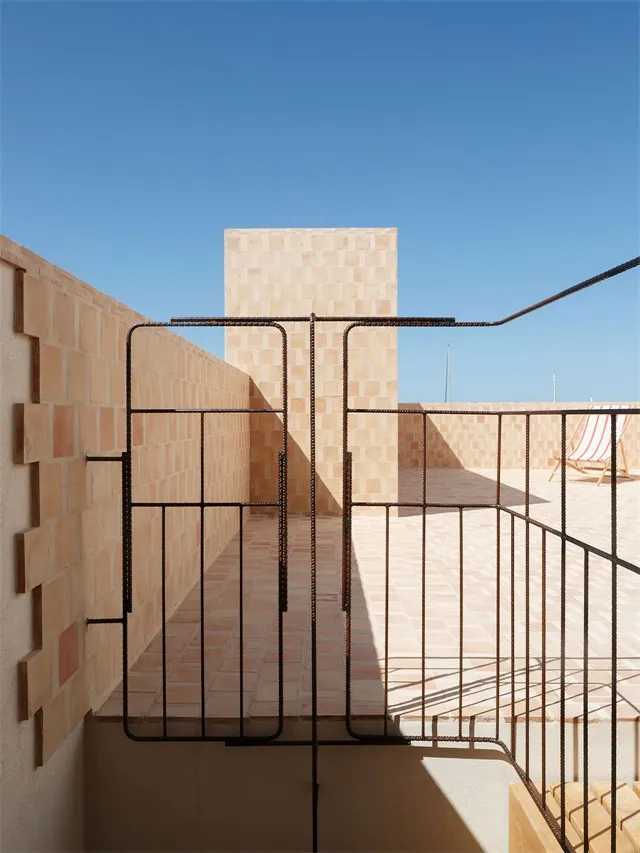
Outdoor space with a terracotta wall and concrete floor, featuring a metal gate and railing.

TerraCotta Outdoor Space Concrete

architecture · concrete · outdoor space

Architectural Outdoor Space showcasing TerraCotta and Concrete elements for Landscape and Urban Design.

Tags

terracottaconcreteoutdoor-spacearchitecturelandscape-design

TerraCotta Outdoor Space Concrete

architecture · concrete · outdoor space

Architectural Outdoor Space showcasing TerraCotta and Concrete elements for Landscape and Urban Design.

Tags

terracottaconcreteoutdoor-spacearchitecturelandscape-design

About this design

Outdoor space with a terracotta wall and concrete floor, featuring a metal gate and railing.

Style
architecture
Materials
concrete
Subject
outdoor space

Related architecture designs

  • A modern, minimalist building with clean lines and white rendered walls.Minimalist White Rendered Exterior
  • Floor plan of a modern loft space with various designated areas including a living room, kitchen, dining area, and bedroom.Modern Loft Floor Plan
  • Modern residential floor plan showing layout of rooms and living areas.Modern Residential Floor Plan
  • A minimalist industrial-style room with a metal-framed structure containing a tatami mat setup.Industrial Interior Metal Frame Tatami
  • Modern building entrance with a concrete facade and a narrow vertical glass window.Modern Building Entry
  • Modern staircase with glass railings and palm tree in indoor courtyard.Modern Staircase Glass
  • Modern floating shelf constructed from wood materialsModern Floating Shelf Wooden Design
  • Black metal door with the number 409 and Chinese characters above it.Metal Door Number 409

TerraCotta Outdoor Space Concrete

Chic Exterior Space

Chic Exterior Space

Outdoor space with a terracotta wall and concrete floor, featuring a metal gate and railing.

TerraCotta Outdoor Space Concrete

architecture · concrete · outdoor space

Architectural Outdoor Space showcasing TerraCotta and Concrete elements for Landscape and Urban Design.

Tags

terracottaconcreteoutdoor-spacearchitecturelandscape-design

TerraCotta Outdoor Space Concrete

architecture · concrete · outdoor space

Architectural Outdoor Space showcasing TerraCotta and Concrete elements for Landscape and Urban Design.

Tags

terracottaconcreteoutdoor-spacearchitecturelandscape-design

About this design

Outdoor space with a terracotta wall and concrete floor, featuring a metal gate and railing.

Style
architecture
Materials
concrete
Subject
outdoor space

Related architecture designs

  • A modern, minimalist building with clean lines and white rendered walls.Minimalist White Rendered Exterior
  • Floor plan of a modern loft space with various designated areas including a living room, kitchen, dining area, and bedroom.Modern Loft Floor Plan
  • Modern residential floor plan showing layout of rooms and living areas.Modern Residential Floor Plan
  • A minimalist industrial-style room with a metal-framed structure containing a tatami mat setup.Industrial Interior Metal Frame Tatami
  • Modern building entrance with a concrete facade and a narrow vertical glass window.Modern Building Entry
  • Modern staircase with glass railings and palm tree in indoor courtyard.Modern Staircase Glass
  • Modern floating shelf constructed from wood materialsModern Floating Shelf Wooden Design
  • Black metal door with the number 409 and Chinese characters above it.Metal Door Number 409