FeelDesign LogoFeelDesign

Terrazzo Roof Residential

Stunning Floor Plan Interior
Stunning Floor Plan Interior

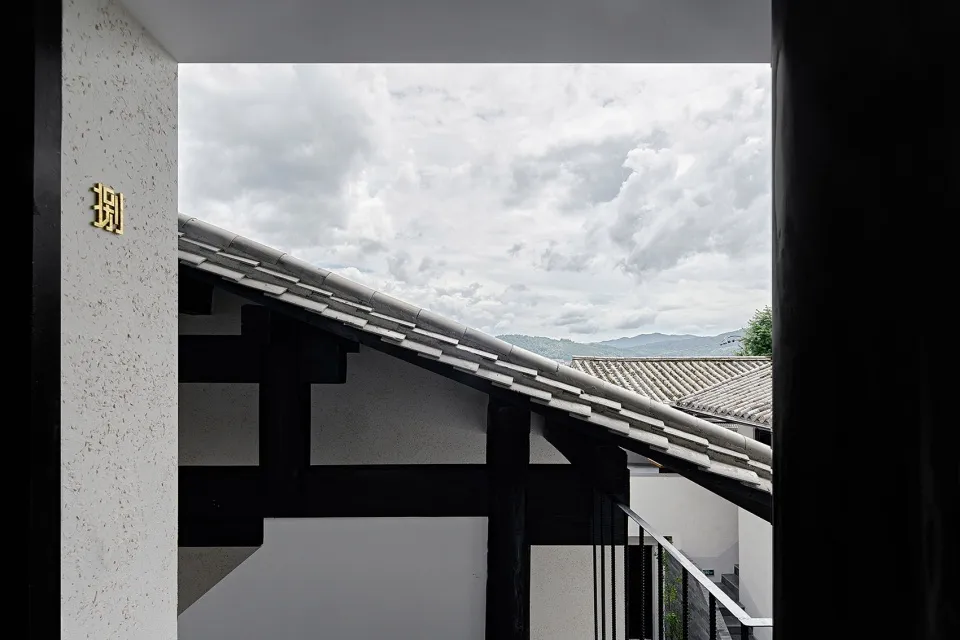
A residential building with a terrazzo roof visible through an open doorway.

Terrazzo Roof Residential

architecture · terrazzo · residential

Residential building showcasing terrazzo roofing for characteristics of durability and aesthetic appeal

Tags

architectureresidentialterrazzoroofingdesign

Terrazzo Roof Residential

architecture · terrazzo · residential

Residential building showcasing terrazzo roofing for characteristics of durability and aesthetic appeal

Tags

architectureresidentialterrazzoroofingdesign

About this design

A residential building with a terrazzo roof visible through an open doorway.

Style
architecture
Materials
terrazzo
Subject
residential

Related architecture designs

  • A modern building with glass walls and a clear blue sky in the background.Modern Glass Office Building Blue Sky
  • A detailed floor plan of a modern barber shop featuring a hair cutting and styling area, shampoo room, restrooms, and backrooModern Barber Shop Interior Technical Plan
  • Metal interior design rendering showing rotation directions.Metal Interior Design Rendering
  • Floor plan of a retail space with concrete and glass materials, featuring a counter, steps, meeting area, work area, back areArchitectural Retail Space Plan
  • Concrete staircase with minimalist design and industrial aesthetic.Concrete Staircase Minimalist Design
  • Floor plan of a commercial interior showing various functional zones such as entrance, outdoor seating area, lounge, shelves,Commercial Interior Mixed Materials Floor Plan
  • Modern staircase with brick walls, concrete steps, and aluminum handrailsModern Staircase with Brick, Concrete, and Aluminu
  • Exterior view of a modern retail storefront featuring brick walls and large glass windows.Modern Retail Storefront with Brick and Glass

Terrazzo Roof Residential

Stunning Floor Plan Interior

Stunning Floor Plan Interior

A residential building with a terrazzo roof visible through an open doorway.

Terrazzo Roof Residential

architecture · terrazzo · residential

Residential building showcasing terrazzo roofing for characteristics of durability and aesthetic appeal

Tags

architectureresidentialterrazzoroofingdesign

Terrazzo Roof Residential

architecture · terrazzo · residential

Residential building showcasing terrazzo roofing for characteristics of durability and aesthetic appeal

Tags

architectureresidentialterrazzoroofingdesign

About this design

A residential building with a terrazzo roof visible through an open doorway.

Style
architecture
Materials
terrazzo
Subject
residential

Related architecture designs

  • A modern building with glass walls and a clear blue sky in the background.Modern Glass Office Building Blue Sky
  • A detailed floor plan of a modern barber shop featuring a hair cutting and styling area, shampoo room, restrooms, and backrooModern Barber Shop Interior Technical Plan
  • Metal interior design rendering showing rotation directions.Metal Interior Design Rendering
  • Floor plan of a retail space with concrete and glass materials, featuring a counter, steps, meeting area, work area, back areArchitectural Retail Space Plan
  • Concrete staircase with minimalist design and industrial aesthetic.Concrete Staircase Minimalist Design
  • Floor plan of a commercial interior showing various functional zones such as entrance, outdoor seating area, lounge, shelves,Commercial Interior Mixed Materials Floor Plan
  • Modern staircase with brick walls, concrete steps, and aluminum handrailsModern Staircase with Brick, Concrete, and Aluminu
  • Exterior view of a modern retail storefront featuring brick walls and large glass windows.Modern Retail Storefront with Brick and Glass