FeelDesign LogoFeelDesign

Tile Floor Plan

Classic Cafe Collection
Classic Cafe Collection

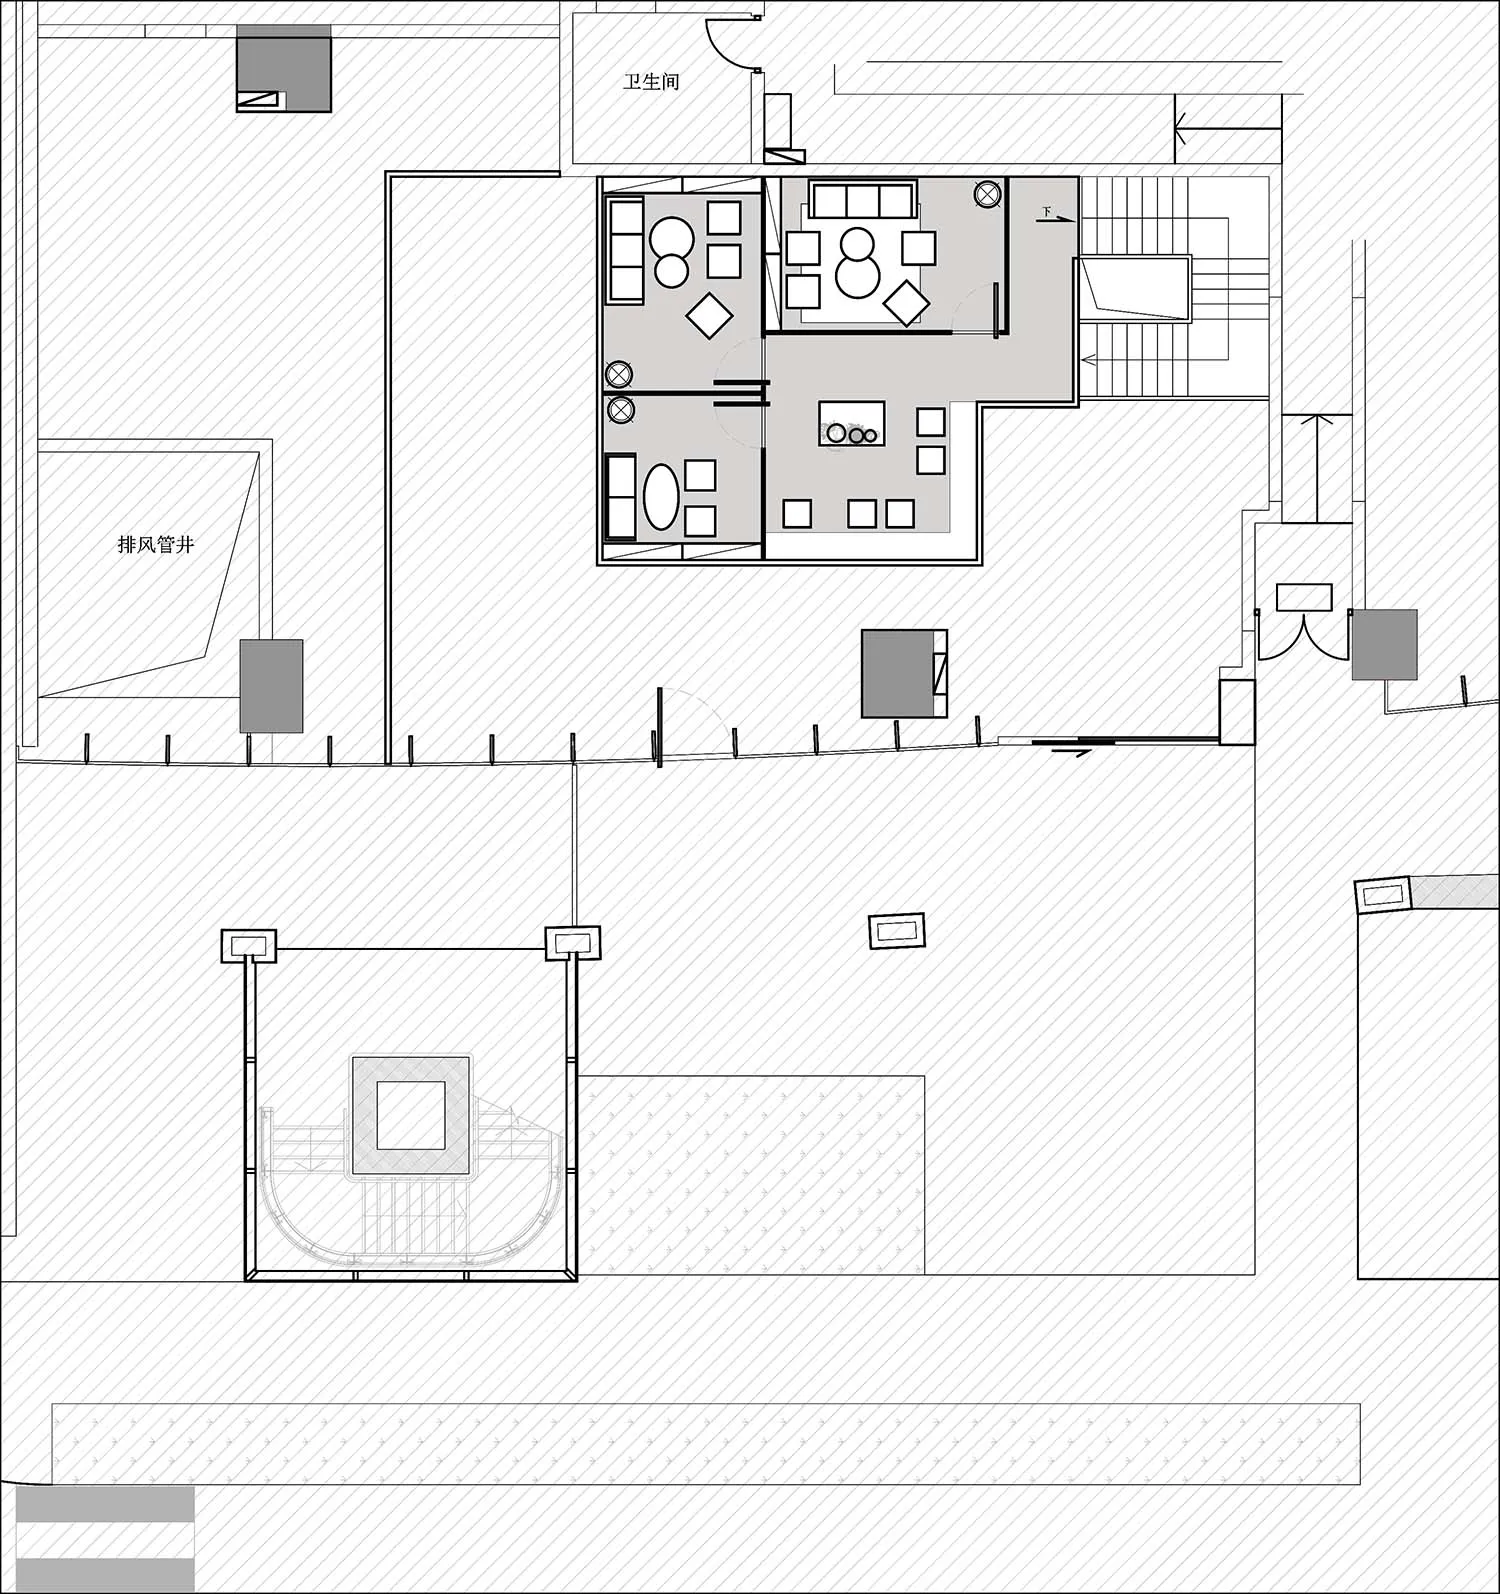
A detailed technical drawing of a floor plan featuring tiles and white walls.

Tile Floor Plan

architecture · tile · floor plan

Architecture Modern office features tile flooring and white walls for modern, minimalist office space.

Tags

architectural-plantile-flooringmodern-officewhite-wallsminimalist-design

Tile Floor Plan

architecture · tile · floor plan

Architecture Modern office features tile flooring and white walls for modern, minimalist office space.

Tags

architectural-plantile-flooringmodern-officewhite-wallsminimalist-design

About this design

A detailed technical drawing of a floor plan featuring tiles and white walls.

Style
architecture
Materials
tile
Subject
floor plan

Related architecture designs

  • Modern bathroom interior with ceramic tiling and wooden trim.Modern Bathroom with Ceramic Walls and Wood Trim
  • Schematic layout of an architectural space with numbered rooms and sections.Old Floor Plan
  • A modern exterior featuring stone walls and concrete patio overlooking lush greenery and distant hills.Modern Exterior Stone Concrete
  • An architectural floor plan of a modern bedroom showing furniture placement, dimensions, and spatial composition.Modern Bedroom Design Layout
  • Floor plan sketch showing architectural layout and interior design details.2nd Floor Plan Architecture Interior Design Paper
  • Modern wooden staircase with glass railings and white curtains in the background.Modern Wooden Staircase Design
  • A detailed 2D architectural drawing of a modern residential floor plan.Modern Residential Floor Plan
  • Modern interior design featuring wooden walls, glass windows, and a view of the outdoors.Modern Interior with Wood and Glass View

Tile Floor Plan

Classic Cafe Collection

Classic Cafe Collection

A detailed technical drawing of a floor plan featuring tiles and white walls.

Tile Floor Plan

architecture · tile · floor plan

Architecture Modern office features tile flooring and white walls for modern, minimalist office space.

Tags

architectural-plantile-flooringmodern-officewhite-wallsminimalist-design

Tile Floor Plan

architecture · tile · floor plan

Architecture Modern office features tile flooring and white walls for modern, minimalist office space.

Tags

architectural-plantile-flooringmodern-officewhite-wallsminimalist-design

About this design

A detailed technical drawing of a floor plan featuring tiles and white walls.

Style
architecture
Materials
tile
Subject
floor plan

Related architecture designs

  • Modern bathroom interior with ceramic tiling and wooden trim.Modern Bathroom with Ceramic Walls and Wood Trim
  • Schematic layout of an architectural space with numbered rooms and sections.Old Floor Plan
  • A modern exterior featuring stone walls and concrete patio overlooking lush greenery and distant hills.Modern Exterior Stone Concrete
  • An architectural floor plan of a modern bedroom showing furniture placement, dimensions, and spatial composition.Modern Bedroom Design Layout
  • Floor plan sketch showing architectural layout and interior design details.2nd Floor Plan Architecture Interior Design Paper
  • Modern wooden staircase with glass railings and white curtains in the background.Modern Wooden Staircase Design
  • A detailed 2D architectural drawing of a modern residential floor plan.Modern Residential Floor Plan
  • Modern interior design featuring wooden walls, glass windows, and a view of the outdoors.Modern Interior with Wood and Glass View