FeelDesign LogoFeelDesign

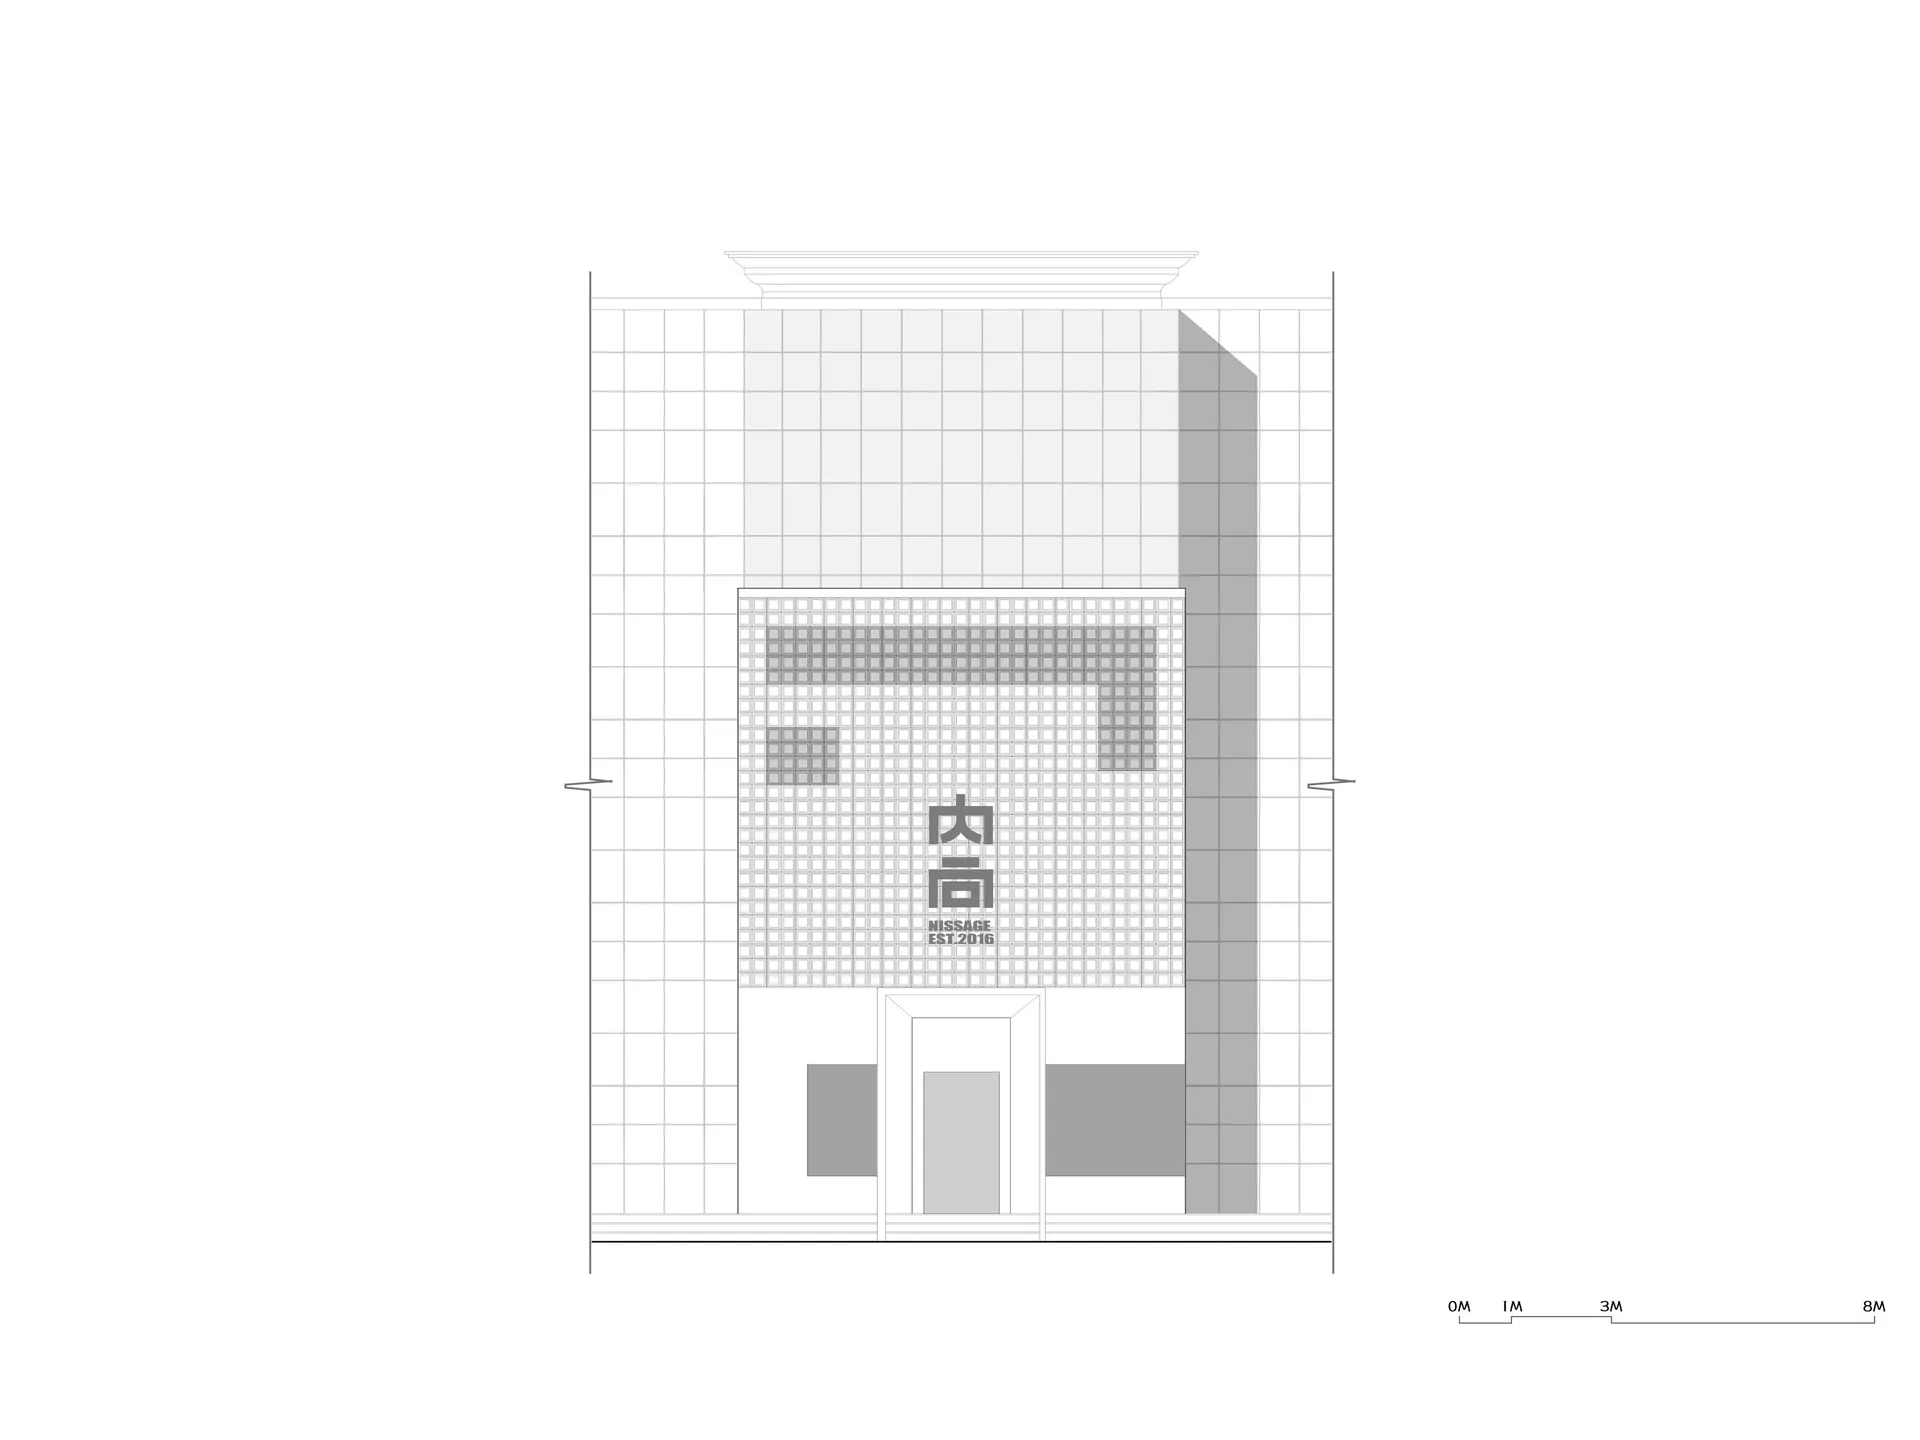
Tile Storefront Front View

Sophisticated Floor Plan Project
Sophisticated Floor Plan Project

A tile storefront viewed from the front.

Tile Storefront Front View

architecture · tile · storefront

Commercial storefront designed with tile for aesthetic and practical purposes.

Tags

storefronttilefront_viewcommercialarchitecture

Tile Storefront Front View

architecture · tile · storefront

Commercial storefront designed with tile for aesthetic and practical purposes.

Tags

storefronttilefront_viewcommercialarchitecture

About this design

A tile storefront viewed from the front.

Style
architecture
Materials
tile
Subject
storefront

Related architecture designs

  • 3D rendering of tiled construction plans showing typical units and tiles curtains detail.Tiles Curtains Rendered Construction Plans
  • A technical drawing with topographic lines and structures showing a site layout.Topographic Floor Plan Technical
  • A detailed topographic map showing a landscape architecture design with shaded areas, roads, and buildings.Topographic Landscape Plan
  • Topographic map with a building plan overlaidTopographic Landscape Plan
  • A white, spiral indoor space with a black, futuristic sculpture resembling a tornado in the center.Tornado Interior White Space
  • A detailed architectural floor plan of a tower structure with various rooms and spaces labeled.Tower Floor Plan
  • A cross-sectional view of a modern house with a tower structure, showing the interior spaces.Tower House Sectional View
  • A stone tower building with a cloudy sky in the background.Tower Stone Construction