FeelDesign LogoFeelDesign

Tower Floor Plan

Modern Floor Plan Collection
Modern Floor Plan Collection

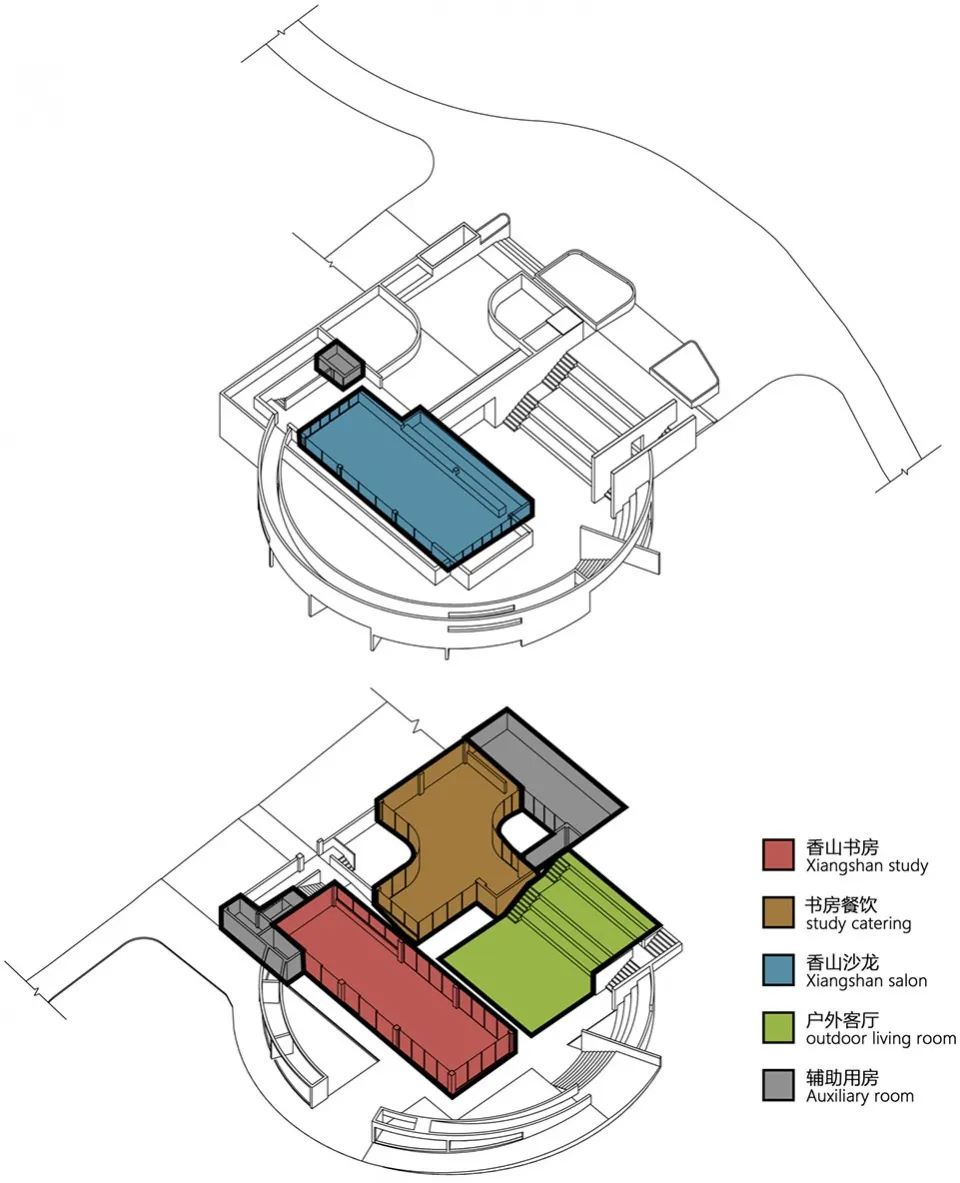
A detailed architectural floor plan of a tower structure with various rooms and spaces labeled.

Tower Floor Plan

architecture · mixed media · plans

Architectural floor plan of a tower showcasing its various rooms and spaces

Tags

architecturestructural-planinterior-layoutfloor-plantower-design

Tower Floor Plan

architecture · mixed media · plans

Architectural floor plan of a tower showcasing its various rooms and spaces

Tags

architecturestructural-planinterior-layoutfloor-plantower-design

About this design

A detailed architectural floor plan of a tower structure with various rooms and spaces labeled.

Style
architecture
Materials
mixed media
Subject
plans

Related architecture designs

  • Modern skyscraper interior featuring glass walls, polished concrete floors, and steel structural elements with dynamic lightiModern Skyscraper Interior Glass Concrete Lighting
  • A wooden terrace with planters and a wooden structure at dusk overlooking a cityscape.Urban Rooftop View Wooden Terrace
  • Detailed image of metallic striped architectural design element with lush greenery in the foreground.Metallic Stripes Exterior Architecture
  • Modern house featuring a concrete and glass exterior with rock formations around it.Modern House Concrete Glass Rocks
  • A dark building exterior illuminated with green lighting and brick facade.Dark Architecture Exterior with Emerald Lighting a
  • Modern entryway with wooden walls and flooringModern Entryway Featuring Wooden Walls and Floorin
  • An impressive entrance with white marble staircase and elegant black ironwork.Grand White Marble Building Entrance
  • 2D architectural rendering of a house featuring windows, doors, and various materials such as paint and glass.House Exterior Rendered Plan

Tower Floor Plan

Modern Floor Plan Collection

Modern Floor Plan Collection

A detailed architectural floor plan of a tower structure with various rooms and spaces labeled.

Tower Floor Plan

architecture · mixed media · plans

Architectural floor plan of a tower showcasing its various rooms and spaces

Tags

architecturestructural-planinterior-layoutfloor-plantower-design

Tower Floor Plan

architecture · mixed media · plans

Architectural floor plan of a tower showcasing its various rooms and spaces

Tags

architecturestructural-planinterior-layoutfloor-plantower-design

About this design

A detailed architectural floor plan of a tower structure with various rooms and spaces labeled.

Style
architecture
Materials
mixed media
Subject
plans

Related architecture designs

  • Modern skyscraper interior featuring glass walls, polished concrete floors, and steel structural elements with dynamic lightiModern Skyscraper Interior Glass Concrete Lighting
  • A wooden terrace with planters and a wooden structure at dusk overlooking a cityscape.Urban Rooftop View Wooden Terrace
  • Detailed image of metallic striped architectural design element with lush greenery in the foreground.Metallic Stripes Exterior Architecture
  • Modern house featuring a concrete and glass exterior with rock formations around it.Modern House Concrete Glass Rocks
  • A dark building exterior illuminated with green lighting and brick facade.Dark Architecture Exterior with Emerald Lighting a
  • Modern entryway with wooden walls and flooringModern Entryway Featuring Wooden Walls and Floorin
  • An impressive entrance with white marble staircase and elegant black ironwork.Grand White Marble Building Entrance
  • 2D architectural rendering of a house featuring windows, doors, and various materials such as paint and glass.House Exterior Rendered Plan