FeelDesign LogoFeelDesign

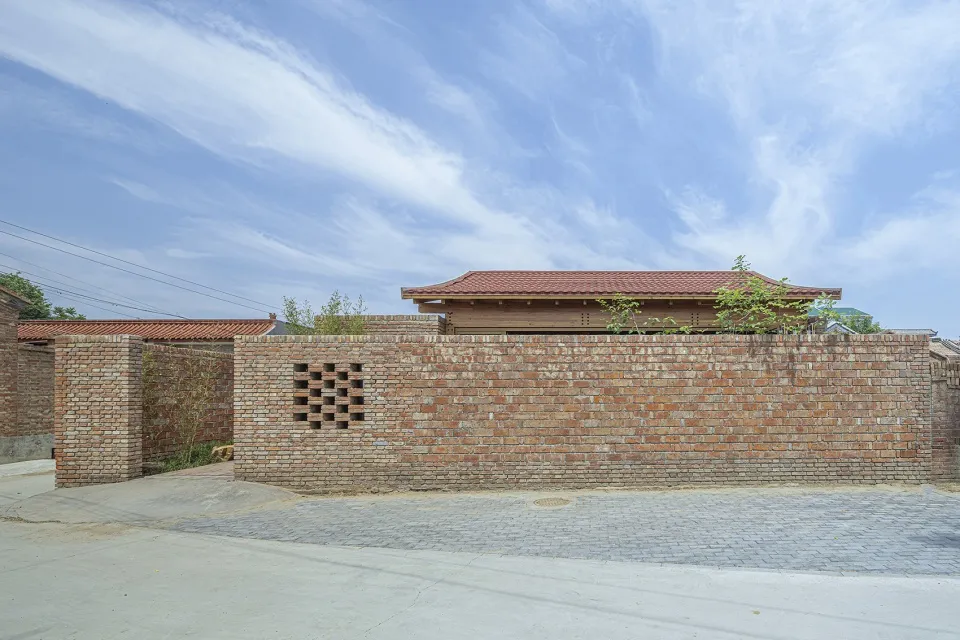
Traditional Brick Walls with White Roof

Modern Floor Plan Concept
Modern Floor Plan Concept

A traditional building with a white roof and brick walls and windows.

Traditional Brick Walls with White Roof

architectural · brick · building exterior

'Traditional Brick Walls with White Roof'

Tags

traditionalbrickarchitecturerooftopexterior

Traditional Brick Walls with White Roof

architectural · brick · building exterior

'Traditional Brick Walls with White Roof'

Tags

traditionalbrickarchitecturerooftopexterior

About this design

A traditional building with a white roof and brick walls and windows.

Style
architectural
Materials
brick
Subject
building exterior

Related architectural designs

  • A detailed 2D architectural drawing of a traditional Chinese building layout, showing various rooms and spaces.Traditional Chinese Floor Plan
  • Green cloth with Chinese characters hanging from a traditional Chinese garden pavilion.Traditional Chinese Garden Green Cloth
  • An aerial view of a traditional cityscape with tiled roofs and wooden structures.Traditional Cityscape Roof Tile
  • A traditional Japanese entryway featuring a wooden door and interior design.Traditional Japanese Entryway
  • Traditional retail storefront featuring wooden structures, stone walls, and large glass windows.Traditional Retail Storefront Wood Stone Glass
  • A traditional South Korean building facade featuring a stone wall and wooden arched doorway.Traditional South Korean Facade with Stone Wall
  • A traditional-style architecture featuring a tiled roof with a sign reading 'HONOR'.Traditional Tile Roofing Structure
  • Traditional wooden living space with stairs and potted plants, featuring brown wooden walls and floors and white potted plantTraditional Wooden Living Space with Stairs and Po