FeelDesign LogoFeelDesign

Traditional Chinese Architecture

Contemporary Retail Space
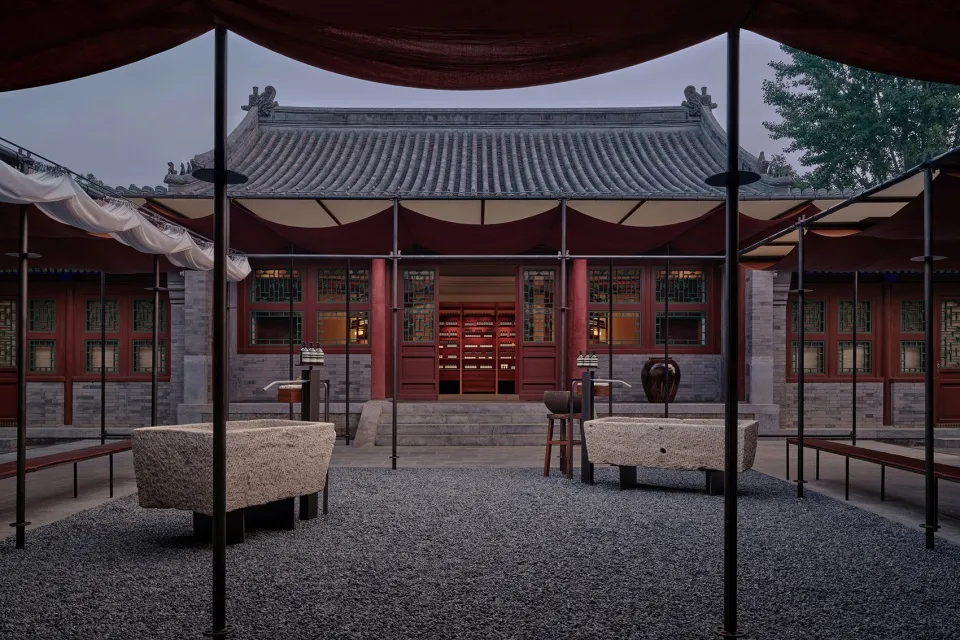
Contemporary Retail Space

Stone and wood traditional Chinese building with glass windows

Traditional Chinese Architecture

architecture · stone, wood, glass · traditional architecture

Adjective traditional Chinese architectural features with Key Element for Design Goal/Context

Tags

architecturetraditionalChinesebuildingstone

Traditional Chinese Architecture

architecture · stone, wood, glass · traditional architecture

Adjective traditional Chinese architectural features with Key Element for Design Goal/Context

Tags

architecturetraditionalChinesebuildingstone

About this design

Stone and wood traditional Chinese building with glass windows

Style
architecture
Materials
stone, wood, glass
Subject
traditional architecture

Related architecture designs

  • A spacious, modern interior with a unique triangulated ceiling design, featuring abundant natural light.Modern Interior Lighting with Triangulated Ceiling
  • Modern, sleek hospital corridor with concrete walls and floor, geometric design, and natural light from skylights.Modern Hospital Corridor Concrete
  • Floor plan of a modern hair salon showing the layout of different areas and sections.Hair Salon Interior Design Plan
  • Metallic interior design space showing a modern office environment.Metallic Interior Design Office Space
  • A modern interior design featuring a wooden staircase with a green accent wall.Modern Interior Design Wooden Stairs
  • Modern interior design featuring cork and metal materials.Modern Interior Cork and Metal
  • An expanded view of a modern animal shelter showcasing glass windows and interior design elements.Modern Animal Shelter Glass Window Expanded View
  • Grey-scale architectural drawing of an office space with a central lobby and various functional zones.Office Space Grey-Scale Plan

Traditional Chinese Architecture

Contemporary Retail Space

Contemporary Retail Space

Stone and wood traditional Chinese building with glass windows

Traditional Chinese Architecture

architecture · stone, wood, glass · traditional architecture

Adjective traditional Chinese architectural features with Key Element for Design Goal/Context

Tags

architecturetraditionalChinesebuildingstone

Traditional Chinese Architecture

architecture · stone, wood, glass · traditional architecture

Adjective traditional Chinese architectural features with Key Element for Design Goal/Context

Tags

architecturetraditionalChinesebuildingstone

About this design

Stone and wood traditional Chinese building with glass windows

Style
architecture
Materials
stone, wood, glass
Subject
traditional architecture

Related architecture designs

  • A spacious, modern interior with a unique triangulated ceiling design, featuring abundant natural light.Modern Interior Lighting with Triangulated Ceiling
  • Modern, sleek hospital corridor with concrete walls and floor, geometric design, and natural light from skylights.Modern Hospital Corridor Concrete
  • Floor plan of a modern hair salon showing the layout of different areas and sections.Hair Salon Interior Design Plan
  • Metallic interior design space showing a modern office environment.Metallic Interior Design Office Space
  • A modern interior design featuring a wooden staircase with a green accent wall.Modern Interior Design Wooden Stairs
  • Modern interior design featuring cork and metal materials.Modern Interior Cork and Metal
  • An expanded view of a modern animal shelter showcasing glass windows and interior design elements.Modern Animal Shelter Glass Window Expanded View
  • Grey-scale architectural drawing of an office space with a central lobby and various functional zones.Office Space Grey-Scale Plan