FeelDesign LogoFeelDesign

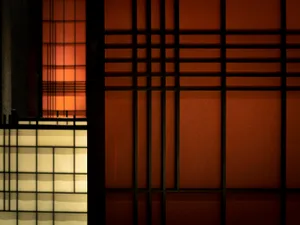
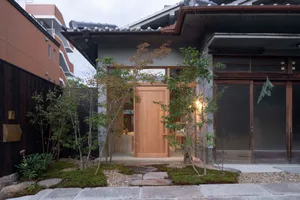
Traditional Japanese Architecture Doors

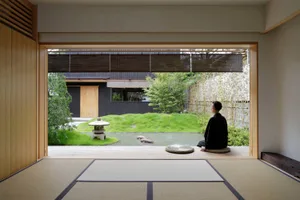
Luxurious Living Room Interior
Luxurious Living Room Interior

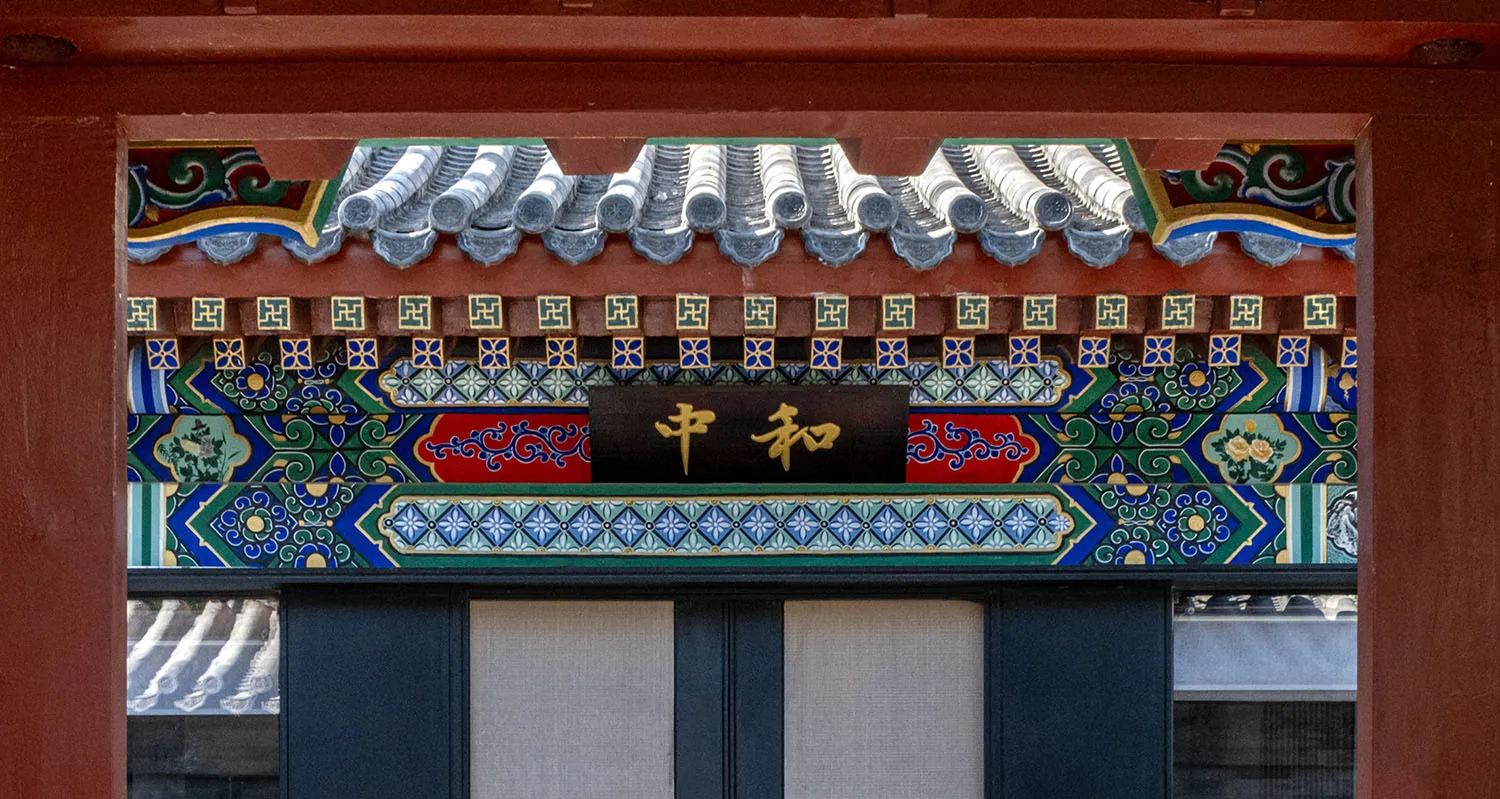
Traditional Japanese architectural doors adorned with colorful ceramic tiles and metal elements, featuring intricate patterns

Traditional Japanese Architecture Doors

architecture · wood, ceramic tile, metal · traditional japanese architecture

Traditional Japanese architecture showcases intricate ceramic tile patterns and metal elements for cultural expression and functionality.

Tags

traditionaljapanesearchitectureceramicmetal

Traditional Japanese Architecture Doors

architecture · wood, ceramic tile, metal · traditional japanese architecture

Traditional Japanese architecture showcases intricate ceramic tile patterns and metal elements for cultural expression and functionality.

Tags

traditionaljapanesearchitectureceramicmetal

About this design

Traditional Japanese architectural doors adorned with colorful ceramic tiles and metal elements, featuring intricate patterns

Style
architecture
Materials
wood, ceramic tile, metal
Subject
traditional japanese architecture

Related architecture designs

  • A minimalist white interior space with steps, a desk, and a metallic sculpture.Modern Interior White Minimalist
  • A view through glass windows overlooking a waterfront with boats and palm trees.Waterfront View with Glass and Palm Trees
  • Modern storefront with glass and metal design elementsModern Retail Storefront Glass and Metal
  • Modern architectural storefront featuring glass and metal elements.Modern Retail Front Store Glass
  • A brick building under construction with unfinished floors and open windows.Unfurnished Brick Building Exteriors
  • A detailed technical architectural plan of a lower-ground-level floor, depicting various rooms and spaces such as a driveway,Lower Ground Floor Plan
  • 2D architectural drawing of a modern residential living space with concrete, glass, and steel materials.Modern Ground Floor Plan
  • Modern architecture with wooden exterior and glass windowsModern Exterior Wood

Traditional Japanese Architecture Doors

Luxurious Living Room Interior

Luxurious Living Room Interior

Traditional Japanese architectural doors adorned with colorful ceramic tiles and metal elements, featuring intricate patterns

Traditional Japanese Architecture Doors

architecture · wood, ceramic tile, metal · traditional japanese architecture

Traditional Japanese architecture showcases intricate ceramic tile patterns and metal elements for cultural expression and functionality.

Tags

traditionaljapanesearchitectureceramicmetal

Traditional Japanese Architecture Doors

architecture · wood, ceramic tile, metal · traditional japanese architecture

Traditional Japanese architecture showcases intricate ceramic tile patterns and metal elements for cultural expression and functionality.

Tags

traditionaljapanesearchitectureceramicmetal

About this design

Traditional Japanese architectural doors adorned with colorful ceramic tiles and metal elements, featuring intricate patterns

Style
architecture
Materials
wood, ceramic tile, metal
Subject
traditional japanese architecture

Related architecture designs

  • A minimalist white interior space with steps, a desk, and a metallic sculpture.Modern Interior White Minimalist
  • A view through glass windows overlooking a waterfront with boats and palm trees.Waterfront View with Glass and Palm Trees
  • Modern storefront with glass and metal design elementsModern Retail Storefront Glass and Metal
  • Modern architectural storefront featuring glass and metal elements.Modern Retail Front Store Glass
  • A brick building under construction with unfinished floors and open windows.Unfurnished Brick Building Exteriors
  • A detailed technical architectural plan of a lower-ground-level floor, depicting various rooms and spaces such as a driveway,Lower Ground Floor Plan
  • 2D architectural drawing of a modern residential living space with concrete, glass, and steel materials.Modern Ground Floor Plan
  • Modern architecture with wooden exterior and glass windowsModern Exterior Wood