FeelDesign LogoFeelDesign

Traditional Japanese Doors and Shoji Screen

Elegant Dining Concept

Elegant Dining Concept

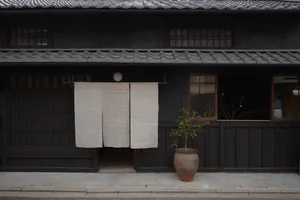
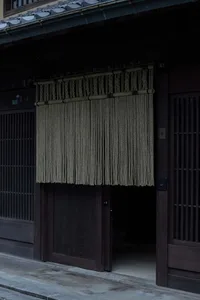
Two sets of traditional Japanese sliding doors and a paper shoji screen, showcasing traditional Japanese architectural elemen

Traditional Japanese Doors and Shoji Screen

architecture · paper · interior_design

This image showcases the traditional Japanese architectural elements of sliding doors and paper screens, emphasizing the spatial composition and design principl

Tags

Japanese ArchitectureSliding DoorsShoji ScreenTraditional Japanese DesignInterior Design

Traditional Japanese Doors and Shoji Screen

architecture · paper · interior_design

This image showcases the traditional Japanese architectural elements of sliding doors and paper screens, emphasizing the spatial composition and design principl

Tags

Japanese ArchitectureSliding DoorsShoji ScreenTraditional Japanese DesignInterior Design

About this design

Two sets of traditional Japanese sliding doors and a paper shoji screen, showcasing traditional Japanese architectural elemen

Style
architecture
Materials
paper
Subject
interior_design

Related architecture designs

  • An architectural drawing of an office layout with transparent partitions.Transparent Office Layout
  • Traditional Japanese building with wooden structure and concrete elements.Traditional Japanese Architecture | Wood and Concr
  • Three images showcasing red brick, stone, and old buildings with windows offering city, mountain, and snowy viewsArchitectural Styles with City Mountain and Snowy Views
  • A modern building with glass and concrete exterior.Modern Building Glass Concrete Fa��ade
  • Implantação, floor-plan diagram in black and white, detailing architectural layout and space organization.Implantação Floor Plan
  • Modern residential interior with wooden stairs, glass railings, and metal accents.Modern Residential Interior: Wood, Glass, Metal
  • A section of a wall clad in graniteGranite Wall Interior Design
  • A village scene with a stone wall, dirt road, and trees.Village Stonewall Road

Traditional Japanese Doors and Shoji Screen

Elegant Dining Concept

Elegant Dining Concept

Two sets of traditional Japanese sliding doors and a paper shoji screen, showcasing traditional Japanese architectural elemen

Traditional Japanese Doors and Shoji Screen

architecture · paper · interior_design

This image showcases the traditional Japanese architectural elements of sliding doors and paper screens, emphasizing the spatial composition and design principl

Tags

Japanese ArchitectureSliding DoorsShoji ScreenTraditional Japanese DesignInterior Design

Traditional Japanese Doors and Shoji Screen

architecture · paper · interior_design

This image showcases the traditional Japanese architectural elements of sliding doors and paper screens, emphasizing the spatial composition and design principl

Tags

Japanese ArchitectureSliding DoorsShoji ScreenTraditional Japanese DesignInterior Design

About this design

Two sets of traditional Japanese sliding doors and a paper shoji screen, showcasing traditional Japanese architectural elemen

Style
architecture
Materials
paper
Subject
interior_design

Related architecture designs

  • An architectural drawing of an office layout with transparent partitions.Transparent Office Layout
  • Traditional Japanese building with wooden structure and concrete elements.Traditional Japanese Architecture | Wood and Concr
  • Three images showcasing red brick, stone, and old buildings with windows offering city, mountain, and snowy viewsArchitectural Styles with City Mountain and Snowy Views
  • A modern building with glass and concrete exterior.Modern Building Glass Concrete Fa��ade
  • Implantação, floor-plan diagram in black and white, detailing architectural layout and space organization.Implantação Floor Plan
  • Modern residential interior with wooden stairs, glass railings, and metal accents.Modern Residential Interior: Wood, Glass, Metal
  • A section of a wall clad in graniteGranite Wall Interior Design
  • A village scene with a stone wall, dirt road, and trees.Village Stonewall Road