FeelDesign LogoFeelDesign

Traditional Japanese Storefront with Rope Curtain

Stunning Floor Plan Project
Stunning Floor Plan Project

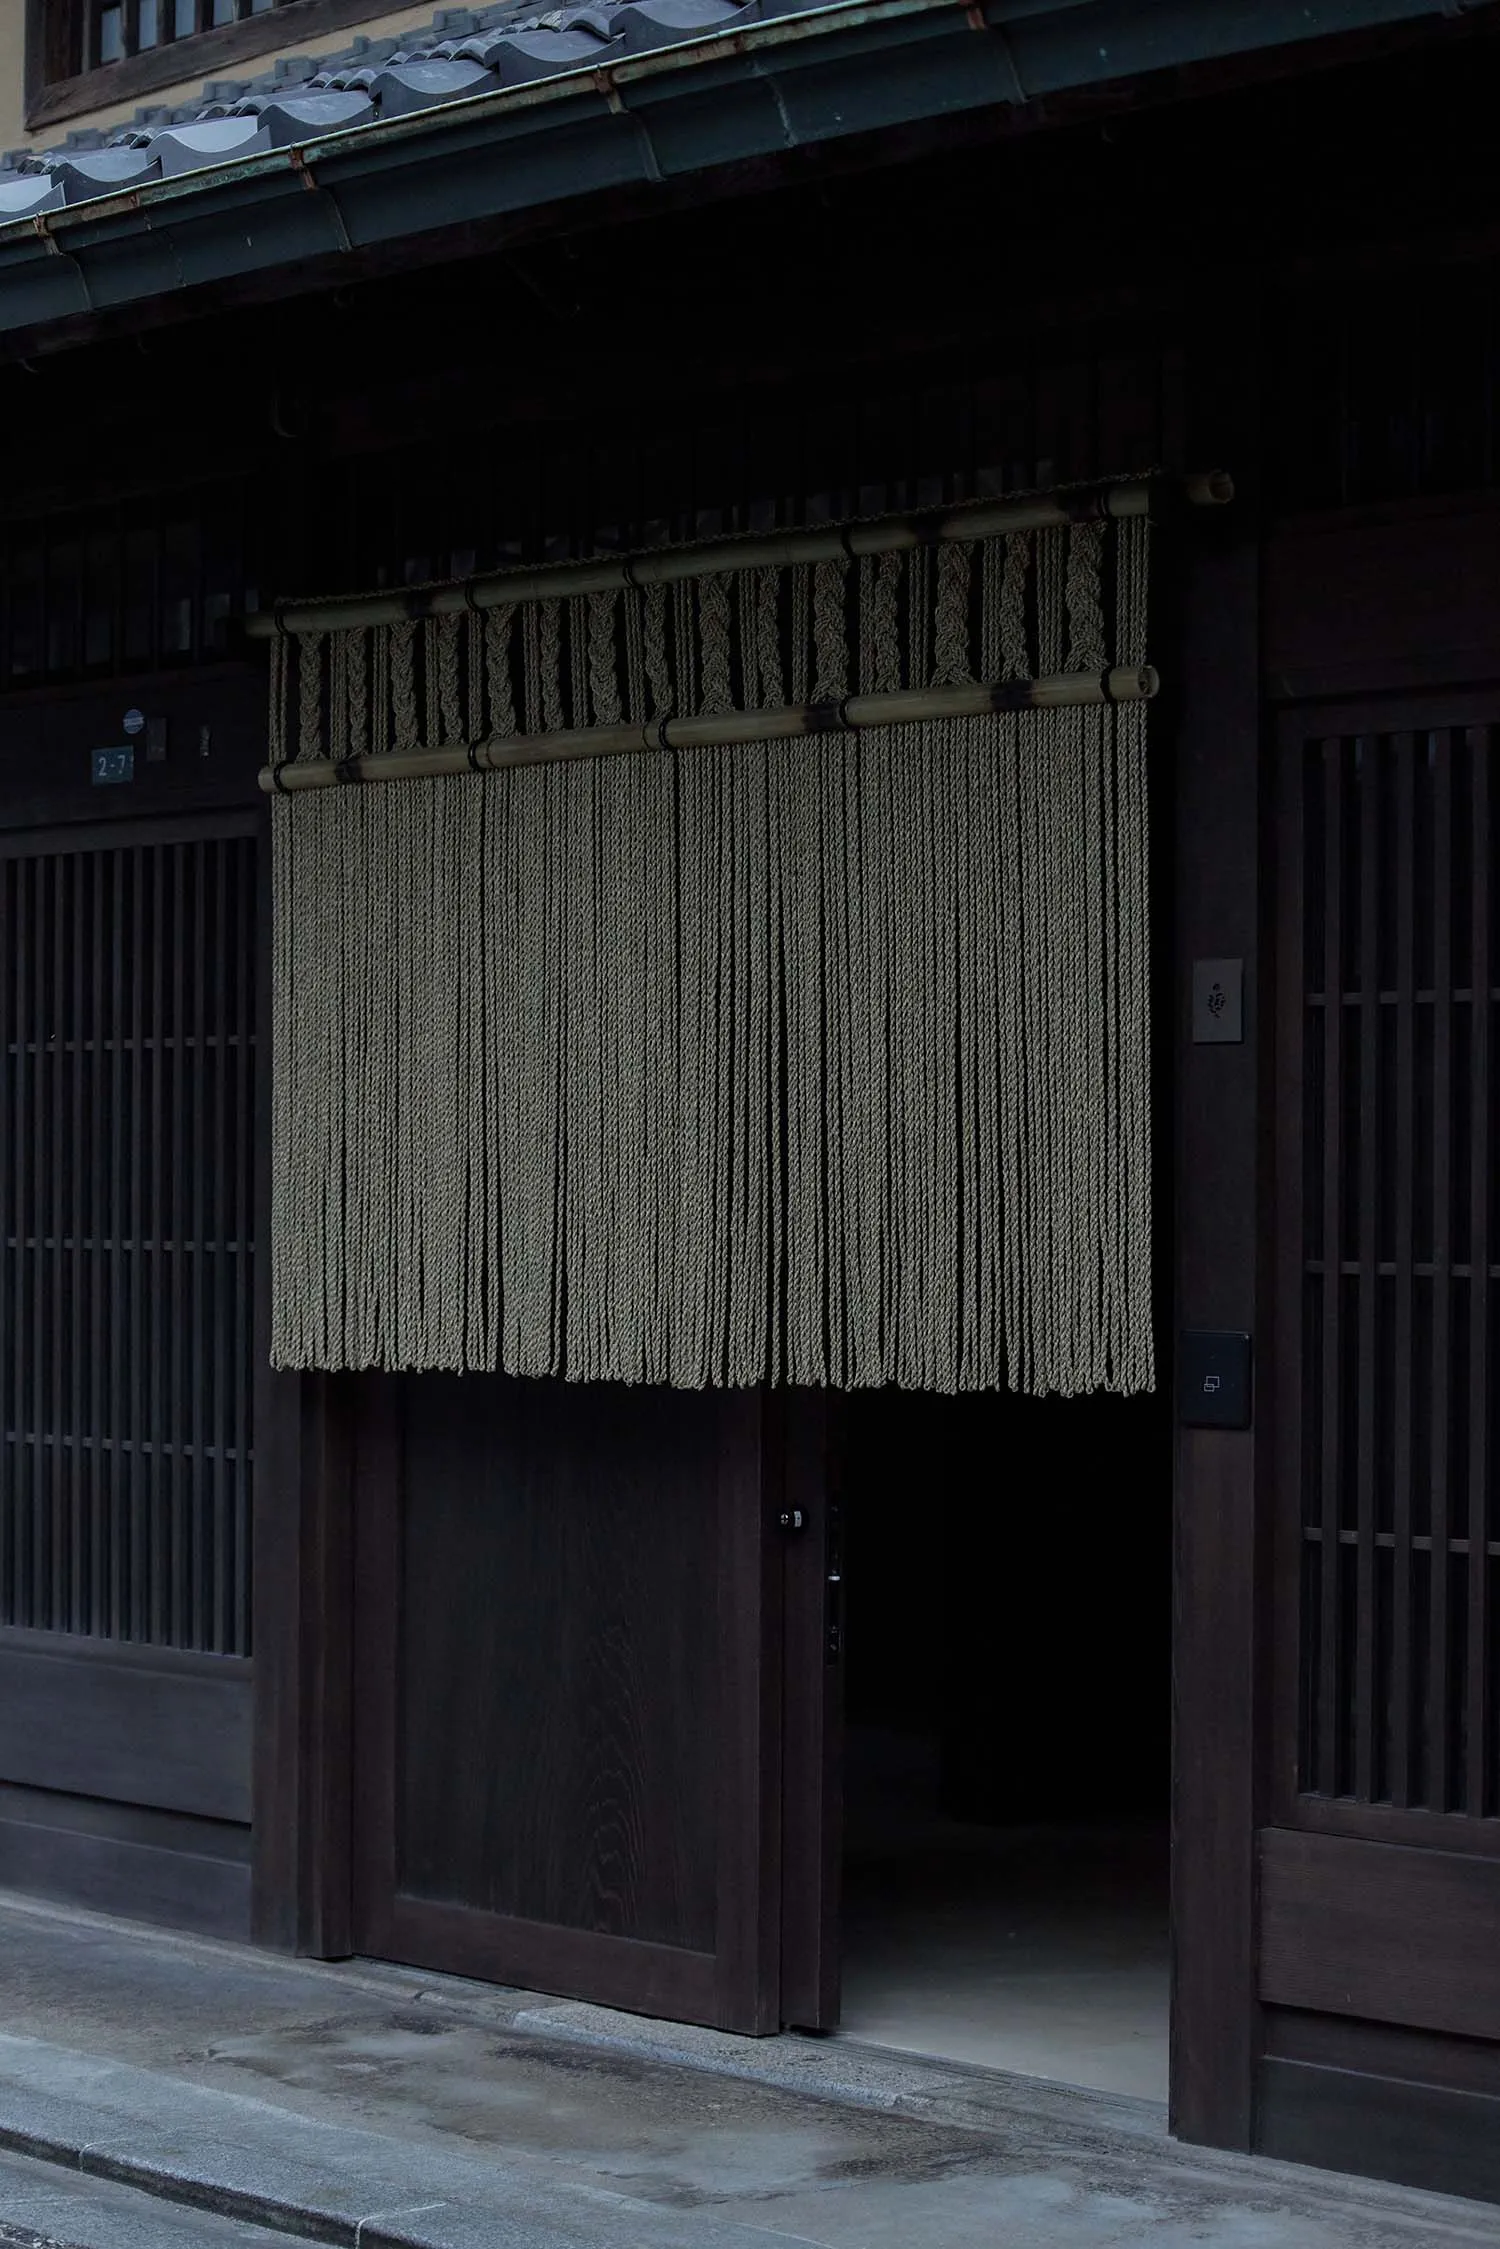
A traditional Japanese storefront with a rope curtain hanging from above.

Traditional Japanese Storefront with Rope Curtain

architecture · rope · storefront

A traditional Japanese storefront features a rope curtain designed to block the view of the interior space.

Tags

Japanarchitecturetraditionalstorefrontrope curtain

Traditional Japanese Storefront with Rope Curtain

architecture · rope · storefront

A traditional Japanese storefront features a rope curtain designed to block the view of the interior space.

Tags

Japanarchitecturetraditionalstorefrontrope curtain

About this design

A traditional Japanese storefront with a rope curtain hanging from above.

Style
architecture
Materials
rope
Subject
storefront

Related architecture designs

  • Sketch of sunlight interacting with solar panels in architectural designSolar Panel Effect Sketch
  • Modern residential exterior featuring brick and concrete elements.Modern Exterior with Brick and Concrete
  • Modern living room layout featuring minimalist furniture and design elements, with a clean, uncluttered aesthetic.Modern Living Space Minimalist Elements
  • Modern restaurant interior with wooden elements and orange accents.Modern Restaurant Interior Wood
  • Floor plan of a modern residential building with two cars parked in the carport, a maid room, and storage units.Modern Residential Floor Plan
  • A modern outdoor space with a black frame structure and a wooden floor.Modern Outdoor Space with Black Frame
  • A modern glass sculpture displayed in an interior setting with a large window.Modern Interior Glass Sculpture
  • Residential buildings with metal exteriors in a mountainous landscapeMetallic Homes Landscape

Traditional Japanese Storefront with Rope Curtain

Stunning Floor Plan Project

Stunning Floor Plan Project

A traditional Japanese storefront with a rope curtain hanging from above.

Traditional Japanese Storefront with Rope Curtain

architecture · rope · storefront

A traditional Japanese storefront features a rope curtain designed to block the view of the interior space.

Tags

Japanarchitecturetraditionalstorefrontrope curtain

Traditional Japanese Storefront with Rope Curtain

architecture · rope · storefront

A traditional Japanese storefront features a rope curtain designed to block the view of the interior space.

Tags

Japanarchitecturetraditionalstorefrontrope curtain

About this design

A traditional Japanese storefront with a rope curtain hanging from above.

Style
architecture
Materials
rope
Subject
storefront

Related architecture designs

  • Sketch of sunlight interacting with solar panels in architectural designSolar Panel Effect Sketch
  • Modern residential exterior featuring brick and concrete elements.Modern Exterior with Brick and Concrete
  • Modern living room layout featuring minimalist furniture and design elements, with a clean, uncluttered aesthetic.Modern Living Space Minimalist Elements
  • Modern restaurant interior with wooden elements and orange accents.Modern Restaurant Interior Wood
  • Floor plan of a modern residential building with two cars parked in the carport, a maid room, and storage units.Modern Residential Floor Plan
  • A modern outdoor space with a black frame structure and a wooden floor.Modern Outdoor Space with Black Frame
  • A modern glass sculpture displayed in an interior setting with a large window.Modern Interior Glass Sculpture
  • Residential buildings with metal exteriors in a mountainous landscapeMetallic Homes Landscape