FeelDesign LogoFeelDesign

Traditional Japanese Teahouse Architecture

Industrial Floor Plan Design
Industrial Floor Plan Design

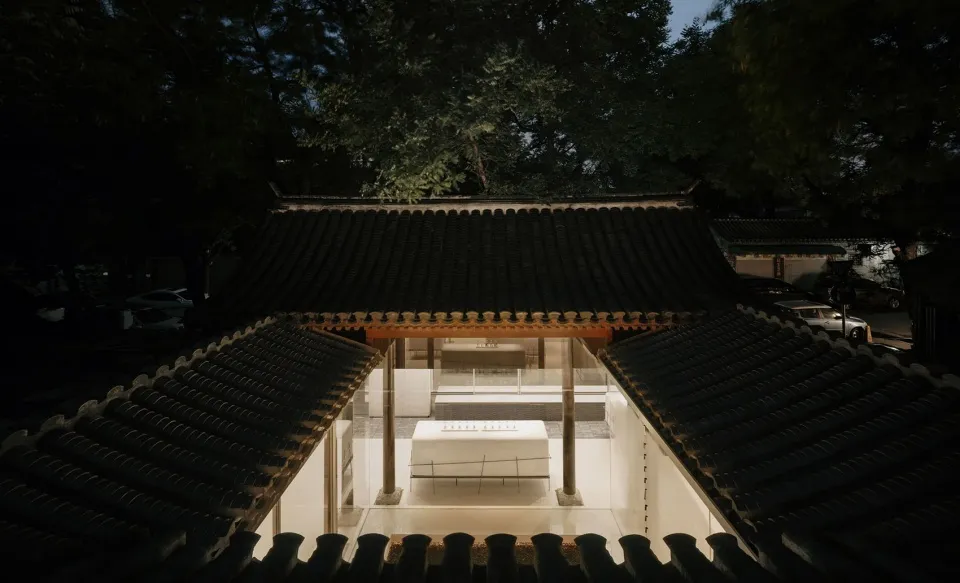
A traditional Japanese teahouse with black tiled roofs and white walls illuminated by lights at dusk.

Traditional Japanese Teahouse Architecture

architecture · tile, wood, glass · interior design

Traditional Japanese architecture showcasing teahouse for cultural heritage

Tags

architectureJapaneseteahousetraditionillumination

Traditional Japanese Teahouse Architecture

architecture · tile, wood, glass · interior design

Traditional Japanese architecture showcasing teahouse for cultural heritage

Tags

architectureJapaneseteahousetraditionillumination

About this design

A traditional Japanese teahouse with black tiled roofs and white walls illuminated by lights at dusk.

Style
architecture
Materials
tile, wood, glass
Subject
interior design

Related architecture designs

  • Floor plan for a modern interior design with a contemporary layout.Modern Concept Interior Design Plan
  • Modern office space featuring wooden benches and concrete wallsModern Office Space with Wood and Concrete
  • An overhead view of an office layout with steel frames.Office Layout with Steel Frames
  • Modern black metal lounge area with sleek design and industrial aestheticModern Black Metal Lounge
  • A modern interior space featuring sleek, concrete pathways leading towards light sources in a minimalist architectural style.Modern Interior Concrete Pathway
  • Modern architectural roof plan showing glass windows and roof linesModern Roof Plan with Glass Windows
  • Sectional view of a modern restaurant's outdoor dining area with glass walls and a semi-outdoor dining section.Modern Restaurant Outdoor Dining
  • The entrance of a retail storefront featuring a concrete facade and wooden elementsLagom Concrete Retail Entryway

Traditional Japanese Teahouse Architecture

Industrial Floor Plan Design

Industrial Floor Plan Design

A traditional Japanese teahouse with black tiled roofs and white walls illuminated by lights at dusk.

Traditional Japanese Teahouse Architecture

architecture · tile, wood, glass · interior design

Traditional Japanese architecture showcasing teahouse for cultural heritage

Tags

architectureJapaneseteahousetraditionillumination

Traditional Japanese Teahouse Architecture

architecture · tile, wood, glass · interior design

Traditional Japanese architecture showcasing teahouse for cultural heritage

Tags

architectureJapaneseteahousetraditionillumination

About this design

A traditional Japanese teahouse with black tiled roofs and white walls illuminated by lights at dusk.

Style
architecture
Materials
tile, wood, glass
Subject
interior design

Related architecture designs

  • Floor plan for a modern interior design with a contemporary layout.Modern Concept Interior Design Plan
  • Modern office space featuring wooden benches and concrete wallsModern Office Space with Wood and Concrete
  • An overhead view of an office layout with steel frames.Office Layout with Steel Frames
  • Modern black metal lounge area with sleek design and industrial aestheticModern Black Metal Lounge
  • A modern interior space featuring sleek, concrete pathways leading towards light sources in a minimalist architectural style.Modern Interior Concrete Pathway
  • Modern architectural roof plan showing glass windows and roof linesModern Roof Plan with Glass Windows
  • Sectional view of a modern restaurant's outdoor dining area with glass walls and a semi-outdoor dining section.Modern Restaurant Outdoor Dining
  • The entrance of a retail storefront featuring a concrete facade and wooden elementsLagom Concrete Retail Entryway