FeelDesign LogoFeelDesign

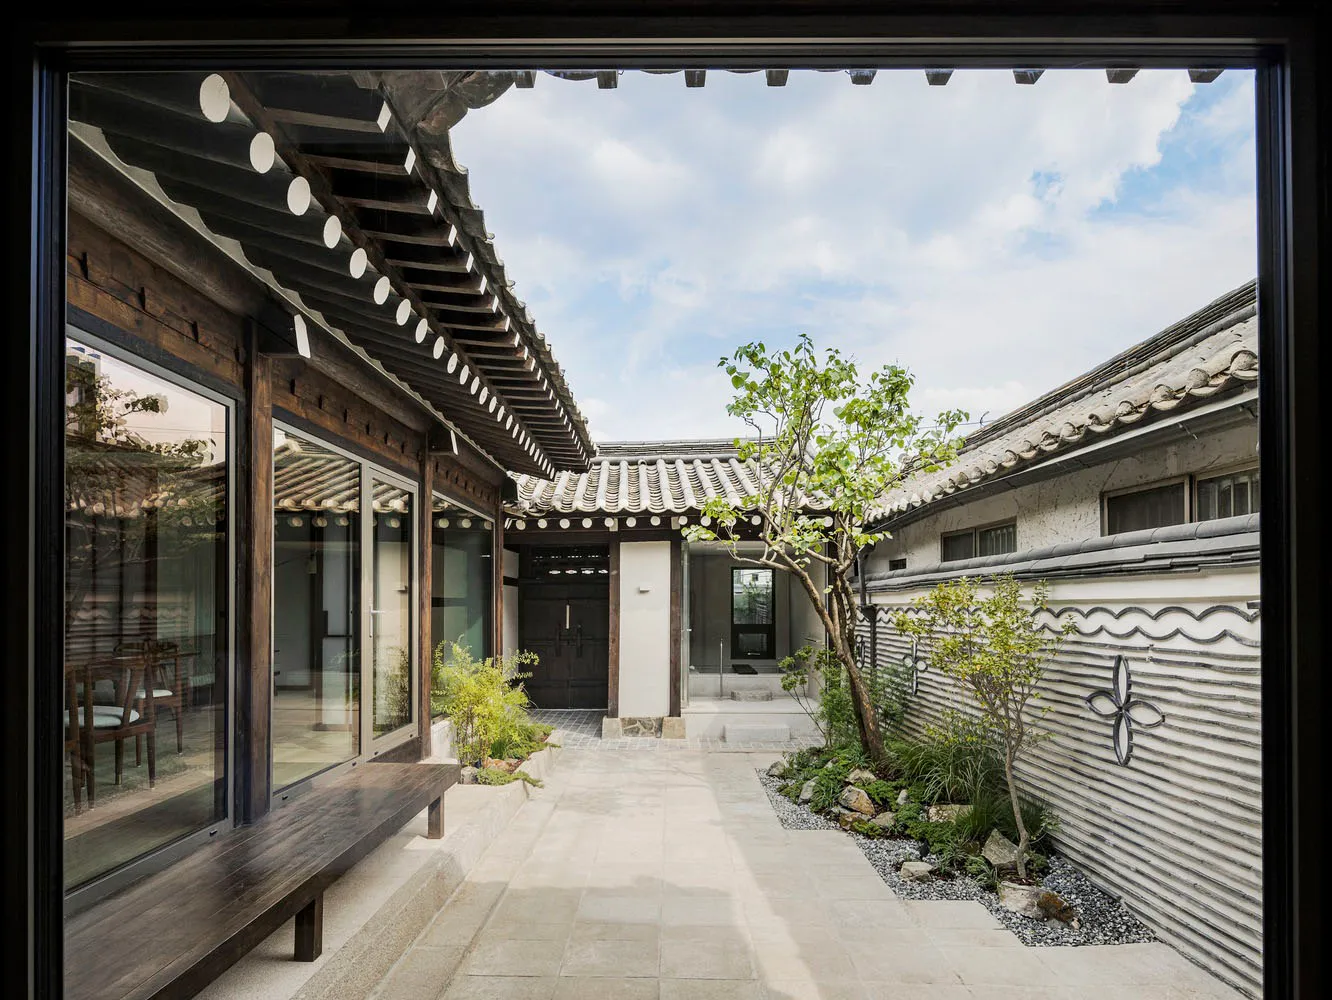
Traditional Korean Yard with Wood, Glass, and Ston

Industrial Floor Plan Concept
Industrial Floor Plan Concept

Traditional Korean yard with wooden structures, glass walls, and stone paths.

Traditional Korean Yard with Wood, Glass, and Ston

architecture · wood, stone, glass · interior design

Traditional Korean yard with wood, glass, and stone features for relaxation and cultural appreciation

Tags

Korean architecturetraditional yardwooden designglass elementsstone pathways

Traditional Korean Yard with Wood, Glass, and Ston

architecture · wood, stone, glass · interior design

Traditional Korean yard with wood, glass, and stone features for relaxation and cultural appreciation

Tags

Korean architecturetraditional yardwooden designglass elementsstone pathways

About this design

Traditional Korean yard with wooden structures, glass walls, and stone paths.

Style
architecture
Materials
wood, stone, glass
Subject
interior design

Related architecture designs

  • A minimalist, contemporary stairwell with a concrete finish and clean lines.Minimalist Contemporary Stairwell Concrete
  • A modern house plan featuring concrete, glass, and steel materials.Modern Concrete House Plan
  • Modern residential entrance featuring a steel gate with a concrete ledge.Modern Entry with Steel Gate
  • A modern residential building with a concrete staircase leading to the entrance.Modern Residence Concrete Staircase
  • Modern indoor staircase with wooden steps, warm lighting, and a small rectangular window at the top.Modern Staircase with Wood and Lighting
  • Modern patio featuring brick walls and concrete patio area with a tree.Modern Interior: Brick and Concrete Patio
  • A child wearing a red jacket walks through a concrete corridorModern Corridor Concrete
  • Floor plan for a modern residential building with detailed layout of rooms and amenities.Modern Residential Floor Plan

Traditional Korean Yard with Wood, Glass, and Ston

Industrial Floor Plan Concept

Industrial Floor Plan Concept

Traditional Korean yard with wooden structures, glass walls, and stone paths.

Traditional Korean Yard with Wood, Glass, and Ston

architecture · wood, stone, glass · interior design

Traditional Korean yard with wood, glass, and stone features for relaxation and cultural appreciation

Tags

Korean architecturetraditional yardwooden designglass elementsstone pathways

Traditional Korean Yard with Wood, Glass, and Ston

architecture · wood, stone, glass · interior design

Traditional Korean yard with wood, glass, and stone features for relaxation and cultural appreciation

Tags

Korean architecturetraditional yardwooden designglass elementsstone pathways

About this design

Traditional Korean yard with wooden structures, glass walls, and stone paths.

Style
architecture
Materials
wood, stone, glass
Subject
interior design

Related architecture designs

  • A minimalist, contemporary stairwell with a concrete finish and clean lines.Minimalist Contemporary Stairwell Concrete
  • A modern house plan featuring concrete, glass, and steel materials.Modern Concrete House Plan
  • Modern residential entrance featuring a steel gate with a concrete ledge.Modern Entry with Steel Gate
  • A modern residential building with a concrete staircase leading to the entrance.Modern Residence Concrete Staircase
  • Modern indoor staircase with wooden steps, warm lighting, and a small rectangular window at the top.Modern Staircase with Wood and Lighting
  • Modern patio featuring brick walls and concrete patio area with a tree.Modern Interior: Brick and Concrete Patio
  • A child wearing a red jacket walks through a concrete corridorModern Corridor Concrete
  • Floor plan for a modern residential building with detailed layout of rooms and amenities.Modern Residential Floor Plan