FeelDesign LogoFeelDesign

Traditional Residential Exterior with Boarded-Up F

Contemporary Floor Plan Concept
Contemporary Floor Plan Concept

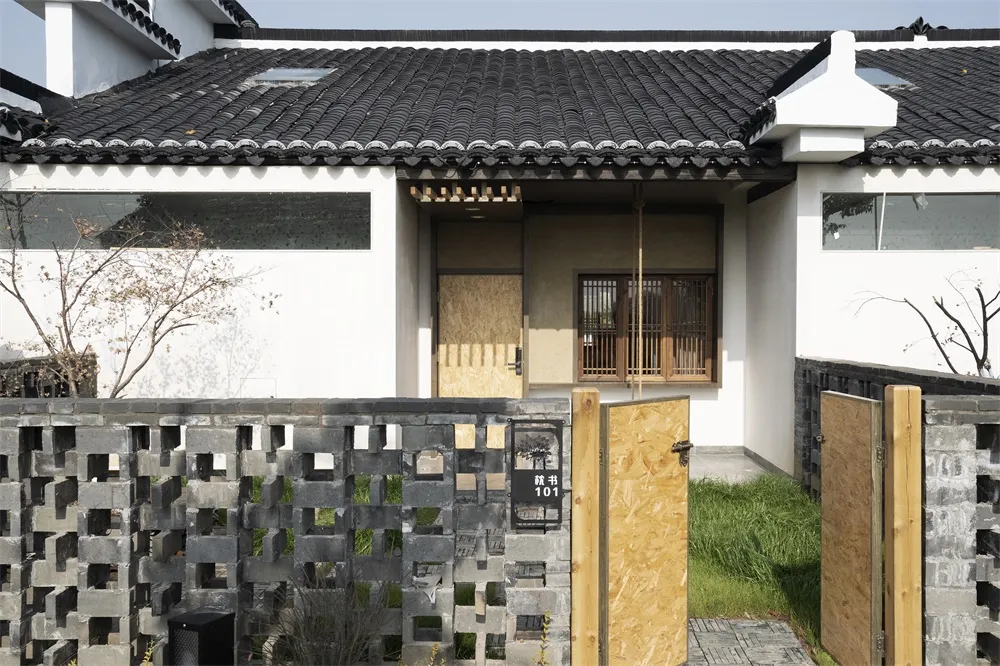
Boarded-up front door of a traditional residential exterior with tiled roof and white walls.

Traditional Residential Exterior with Boarded-Up F

architecture · wood, concrete · residential exterior

Traditional residential exterior showcasing boarded-up front door for privacy and security.

Tags

traditionalboarded-upfront-doorprivacysecurity

Traditional Residential Exterior with Boarded-Up F

architecture · wood, concrete · residential exterior

Traditional residential exterior showcasing boarded-up front door for privacy and security.

Tags

traditionalboarded-upfront-doorprivacysecurity

About this design

Boarded-up front door of a traditional residential exterior with tiled roof and white walls.

Style
architecture
Materials
wood, concrete
Subject
residential exterior

Related architecture designs

  • Modern interior with a wooden frame.Modern Interior Wood Frame
  • Industrial-style restaurant layout featuring open spaces, large windows, and natural stone finishes.Industrial Restaurant Floor Plan
  • A rustic restaurant with a brick exterior and tile roof surrounded by lush greenery, featuring the number 32 and the name 'LaBrick Restaurant Exterior with Greenery
  • An isometric rendering of a minimalist living room with concrete walls and floor.Concrete Living Room Rendering
  • Modern coffee shop interior with a wooden menu board displaying coffee and beverage options.Modern Coffee Shop Wood Menu Board
  • Modern interior design floor plan with a circular focus area.Modern Interior Floor Plan
  • Modern interior design featuring industrial concrete and metallic elements.Modern Interior Concrete & Metal
  • Modern restaurant entryway featuring glass, metal, and stone materials.Modern Restaurant Entry Glass, Metal, and Stone

Traditional Residential Exterior with Boarded-Up F

Contemporary Floor Plan Concept

Contemporary Floor Plan Concept

Boarded-up front door of a traditional residential exterior with tiled roof and white walls.

Traditional Residential Exterior with Boarded-Up F

architecture · wood, concrete · residential exterior

Traditional residential exterior showcasing boarded-up front door for privacy and security.

Tags

traditionalboarded-upfront-doorprivacysecurity

Traditional Residential Exterior with Boarded-Up F

architecture · wood, concrete · residential exterior

Traditional residential exterior showcasing boarded-up front door for privacy and security.

Tags

traditionalboarded-upfront-doorprivacysecurity

About this design

Boarded-up front door of a traditional residential exterior with tiled roof and white walls.

Style
architecture
Materials
wood, concrete
Subject
residential exterior

Related architecture designs

  • Modern interior with a wooden frame.Modern Interior Wood Frame
  • Industrial-style restaurant layout featuring open spaces, large windows, and natural stone finishes.Industrial Restaurant Floor Plan
  • A rustic restaurant with a brick exterior and tile roof surrounded by lush greenery, featuring the number 32 and the name 'LaBrick Restaurant Exterior with Greenery
  • An isometric rendering of a minimalist living room with concrete walls and floor.Concrete Living Room Rendering
  • Modern coffee shop interior with a wooden menu board displaying coffee and beverage options.Modern Coffee Shop Wood Menu Board
  • Modern interior design floor plan with a circular focus area.Modern Interior Floor Plan
  • Modern interior design featuring industrial concrete and metallic elements.Modern Interior Concrete & Metal
  • Modern restaurant entryway featuring glass, metal, and stone materials.Modern Restaurant Entry Glass, Metal, and Stone