FeelDesign LogoFeelDesign

Traditional Wooden Teahouse Interior

Modern Floor Plan Design
Modern Floor Plan Design

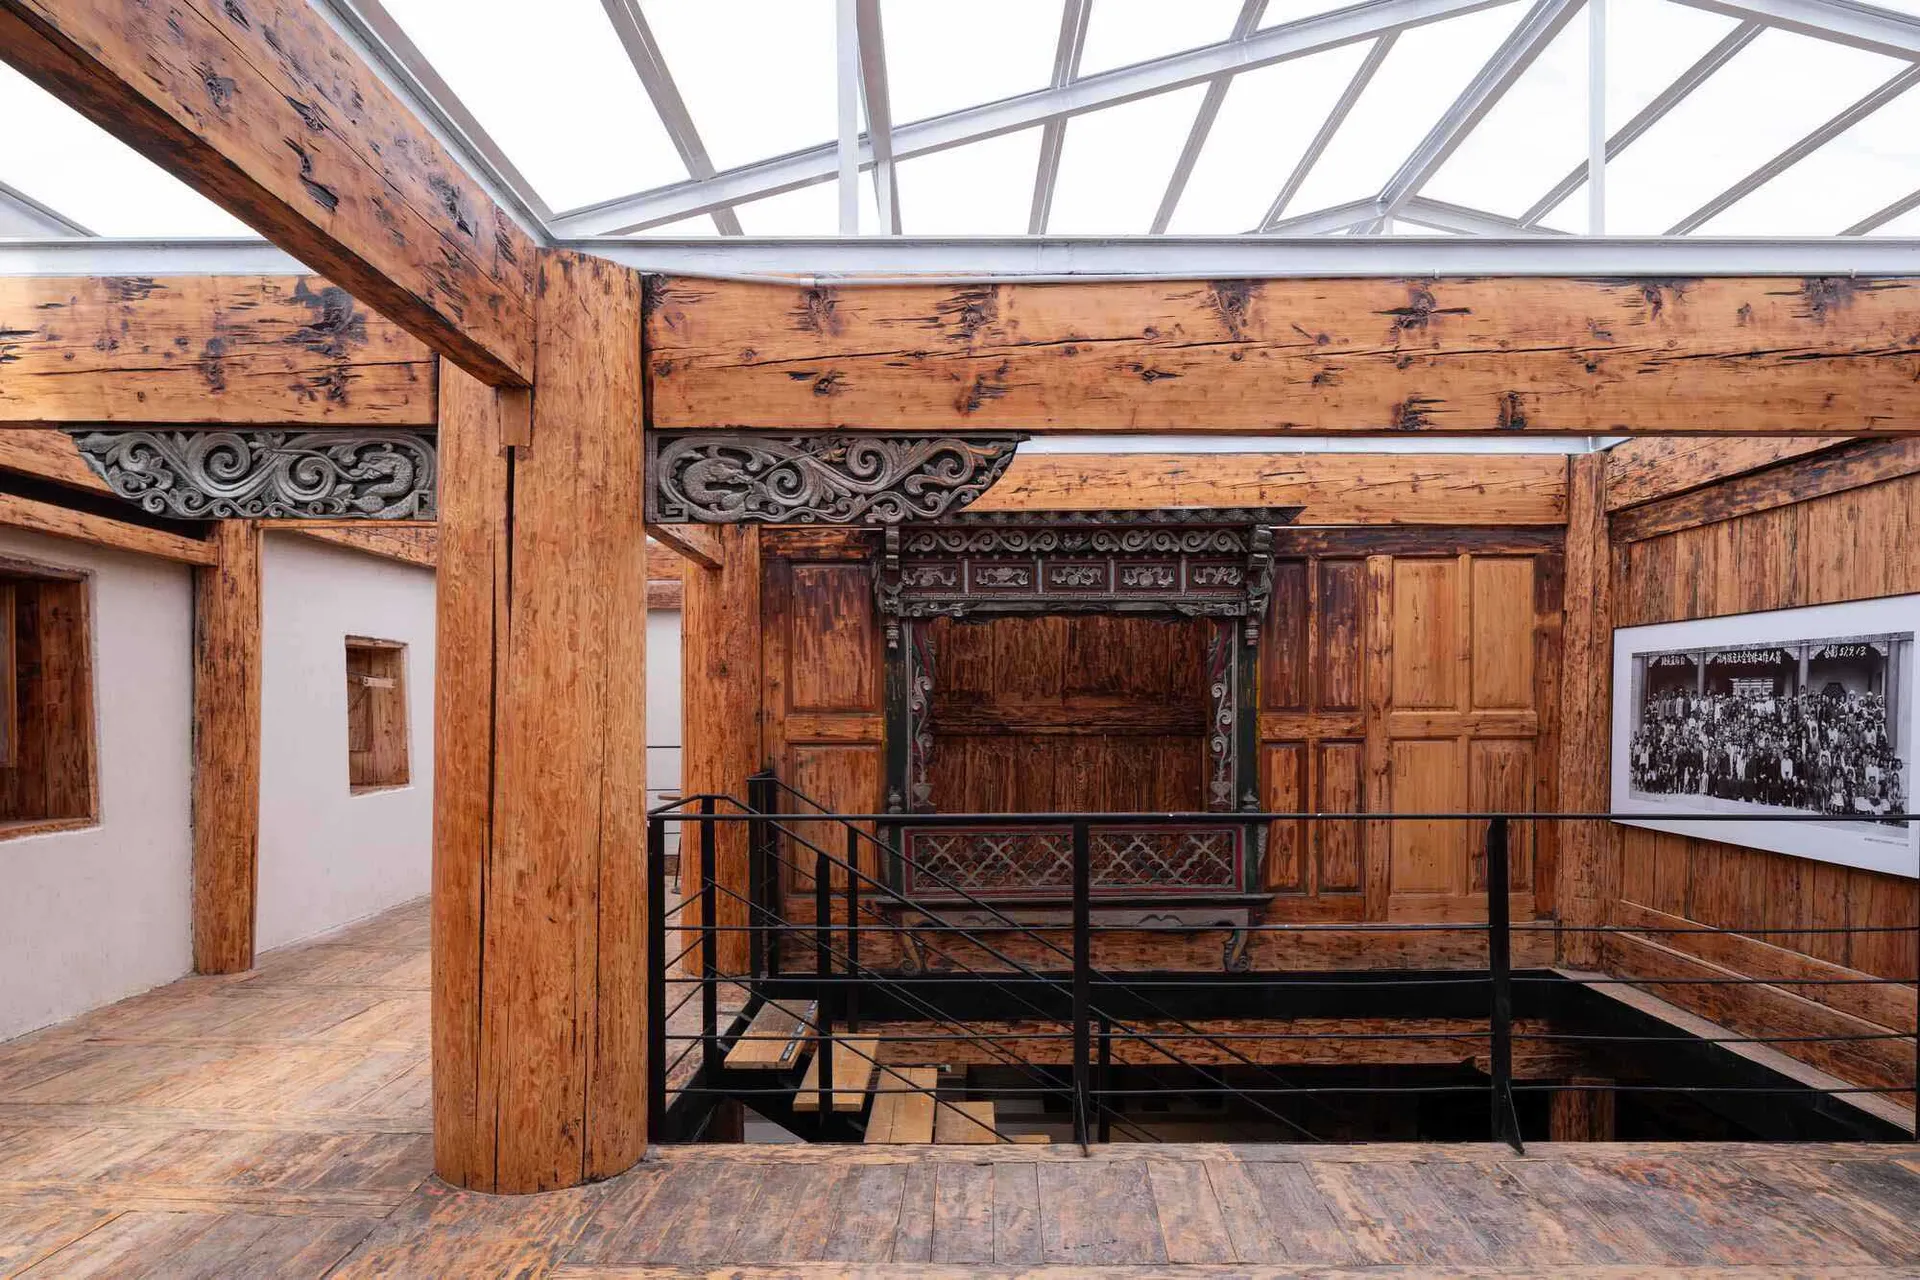
Interior of a traditional wooden teahouse with intricate carvings and glass roof

Traditional Wooden Teahouse Interior

architecture · wood · interior_design

An example of traditional wooden teahouse interior architecture with intricate carvings and a glass roof adding natural light.

Tags

traditionalarchitectureinteriorwoodcarvings

Traditional Wooden Teahouse Interior

architecture · wood · interior_design

An example of traditional wooden teahouse interior architecture with intricate carvings and a glass roof adding natural light.

Tags

traditionalarchitectureinteriorwoodcarvings

About this design

Interior of a traditional wooden teahouse with intricate carvings and glass roof

Style
architecture
Materials
wood
Subject
interior_design

Related architecture designs

  • A modern building with a metal roof surrounded by greenery.Modern Exterior Metal Roof
  • A detailed 2D architectural drawing of a modern residential floor plan with visible structural elements and furnishings.Modern Residential Floor Plan
  • Modern concrete architectural design featuring clean lines and minimalist aesthetic.Modern Concrete Exterior Design
  • A modern residential house with a concrete exterior and black pillars.Modern Residential Concrete House
  • A modern residential exterior featuring a concrete facade, wooden windows, and a steel-framed door.Modern Residential Exterior Concrete
  • Floor plan schematic of a coffee shop layoutCoffee Shop Floor Plan Paper
  • Modern coffee shop with industrial design elements and an emphasis on acoustic qualities.Modern Coffee Shop Industrial Acoustics
  • Steel and stone commercial interior with kitchen, bakery, and retail areas.Commercial Interior Steel and Stone Floor Plan

Traditional Wooden Teahouse Interior

Modern Floor Plan Design

Modern Floor Plan Design

Interior of a traditional wooden teahouse with intricate carvings and glass roof

Traditional Wooden Teahouse Interior

architecture · wood · interior_design

An example of traditional wooden teahouse interior architecture with intricate carvings and a glass roof adding natural light.

Tags

traditionalarchitectureinteriorwoodcarvings

Traditional Wooden Teahouse Interior

architecture · wood · interior_design

An example of traditional wooden teahouse interior architecture with intricate carvings and a glass roof adding natural light.

Tags

traditionalarchitectureinteriorwoodcarvings

About this design

Interior of a traditional wooden teahouse with intricate carvings and glass roof

Style
architecture
Materials
wood
Subject
interior_design

Related architecture designs

  • A modern building with a metal roof surrounded by greenery.Modern Exterior Metal Roof
  • A detailed 2D architectural drawing of a modern residential floor plan with visible structural elements and furnishings.Modern Residential Floor Plan
  • Modern concrete architectural design featuring clean lines and minimalist aesthetic.Modern Concrete Exterior Design
  • A modern residential house with a concrete exterior and black pillars.Modern Residential Concrete House
  • A modern residential exterior featuring a concrete facade, wooden windows, and a steel-framed door.Modern Residential Exterior Concrete
  • Floor plan schematic of a coffee shop layoutCoffee Shop Floor Plan Paper
  • Modern coffee shop with industrial design elements and an emphasis on acoustic qualities.Modern Coffee Shop Industrial Acoustics
  • Steel and stone commercial interior with kitchen, bakery, and retail areas.Commercial Interior Steel and Stone Floor Plan