Tranquil Courtyard Villa with Layered Stone and Greenery
Shanghai Yitai Garden - Huai Shan Wang Concept Showroom

Tranquil Courtyard Villa with Layered Stone and Greenery
courtyard · natural stone · modern residential
A carefully composed spatial narrative that balances openness and privacy through strategic courtyard design.
Tranquil Courtyard Villa with Layered Stone and Greenery
courtyard · natural stone · modern residential
A carefully composed spatial narrative that balances openness and privacy through strategic courtyard design.
About this design
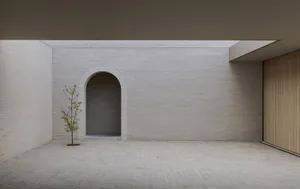
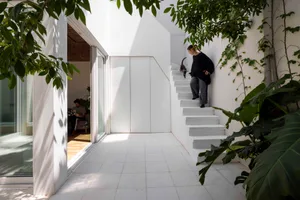
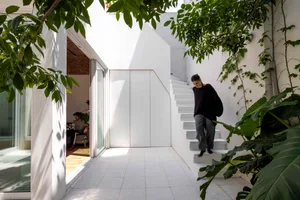
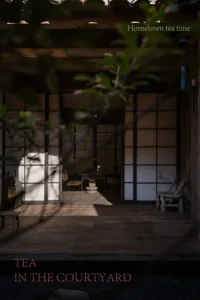
This refined spatial composition showcases a contemporary courtyard house that masterfully balances revelation and concealment. The dominant palette consists of warm neutrals, soft beiges, and natural earth tones complemented by deep charcoal accents and rich wood textures. Materials prominently feature honed natural stone flooring, smooth concrete-like walls, weathered wood decking, and crisp white architectural elements. Natural daylight floods the spaces through expansive glass openings, creating soft, diffused illumination that enhances the calm atmosphere. The mood is one of contemplative serenity and understated luxury. The spatial layout employs a courtyard as the central breathing core, allowing rooms to open toward nature while maintaining privacy through strategic solid walls and layered planting. This design particularly suits homeowners seeking a peaceful urban sanctuary that connects deeply with nature while preserving a sense of seclusion and refined living.
- Style
- courtyard
- Materials
- natural stone
- Subject
- modern residential