Travertine Dining Room with Open Kitchen Island
Belgian Duneberg Minimalist Penthouse
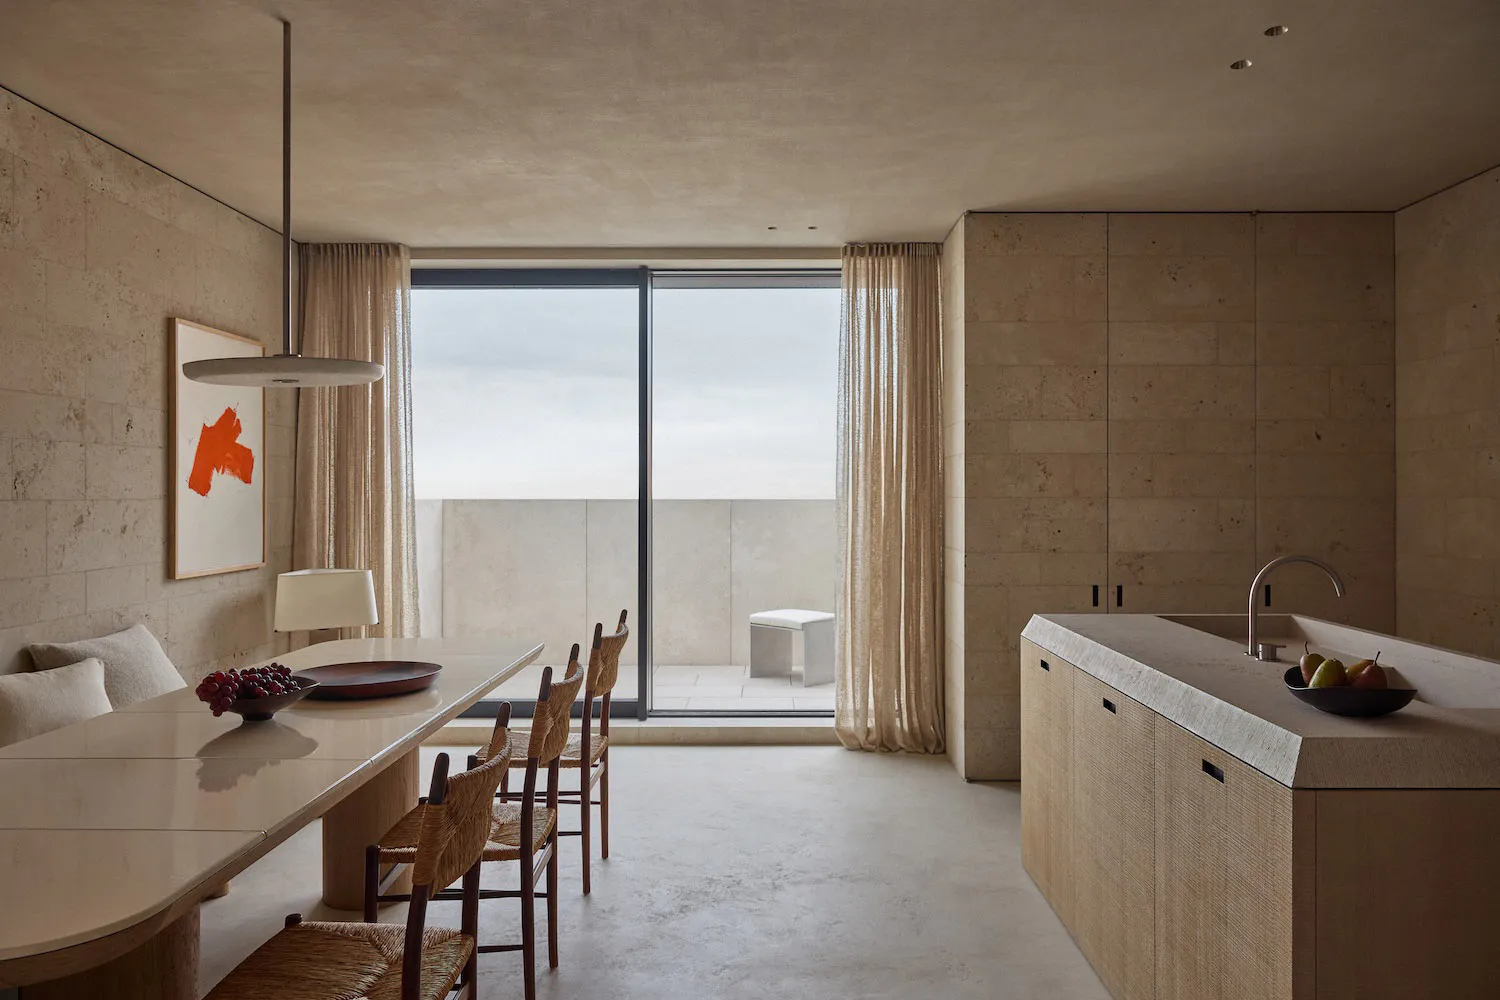
Travertine Dining Room with Open Kitchen Island
dining room · travertine · kitchen island
A serene open-plan space where natural stone surfaces and woven textures create a calm connection to the outdoors.
Travertine Dining Room with Open Kitchen Island
dining room · travertine · kitchen island
A serene open-plan space where natural stone surfaces and woven textures create a calm connection to the outdoors.
About this design
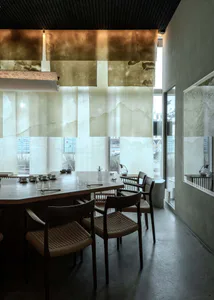
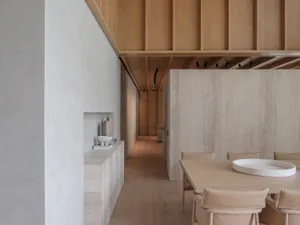
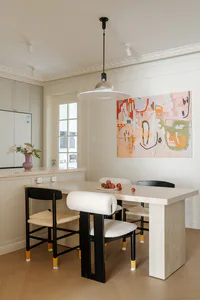
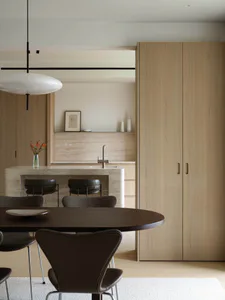
This open-plan dining and kitchen area showcases a sophisticated minimalist aesthetic defined by a warm neutral palette of creamy beige and soft taupe. The dominant material is travertine, used extensively on the textured walls, floor tiles, and thick countertops, creating a seamless, monolithic feel. The long dining table with its rounded edges sits on a cylindrical travertine base, paired with six classic rush-seated wooden chairs that introduce organic texture and warmth. A sculptural pendant light with a wide, flat shade hangs above the table, complemented by a simple table lamp. The kitchen island on the right features a matching travertine countertop with an integrated sink and minimalist wooden cabinetry. Large floor-to-ceiling sliding glass doors framed by sheer linen curtains open the space to a balcony with a distant sea view, flooding the interior with diffused natural light. The overall mood is tranquil, grounded, and luxurious in its restraint. This space perfectly suits design-conscious couples or small families who appreciate quiet elegance, natural materials, and a strong indoor-outdoor connection.
- Style
- dining room
- Materials
- travertine
- Subject
- kitchen island
Palette
How to get this look
- Use large-format travertine tiles or slabs on walls and countertops for a seamless monolithic effect
- Pair a long wooden dining table with classic rush or cane-seated chairs to add organic texture
- Choose a sculptural, low-profile pendant light with a wide shade to anchor the dining area
- Install floor-to-ceiling sliding glass doors with sheer neutral curtains to maximize natural light and connection to outdoors