FeelDesign LogoFeelDesign

Two-Story Office Space Layout Plan

Luxurious Dining Space
Luxurious Dining Space

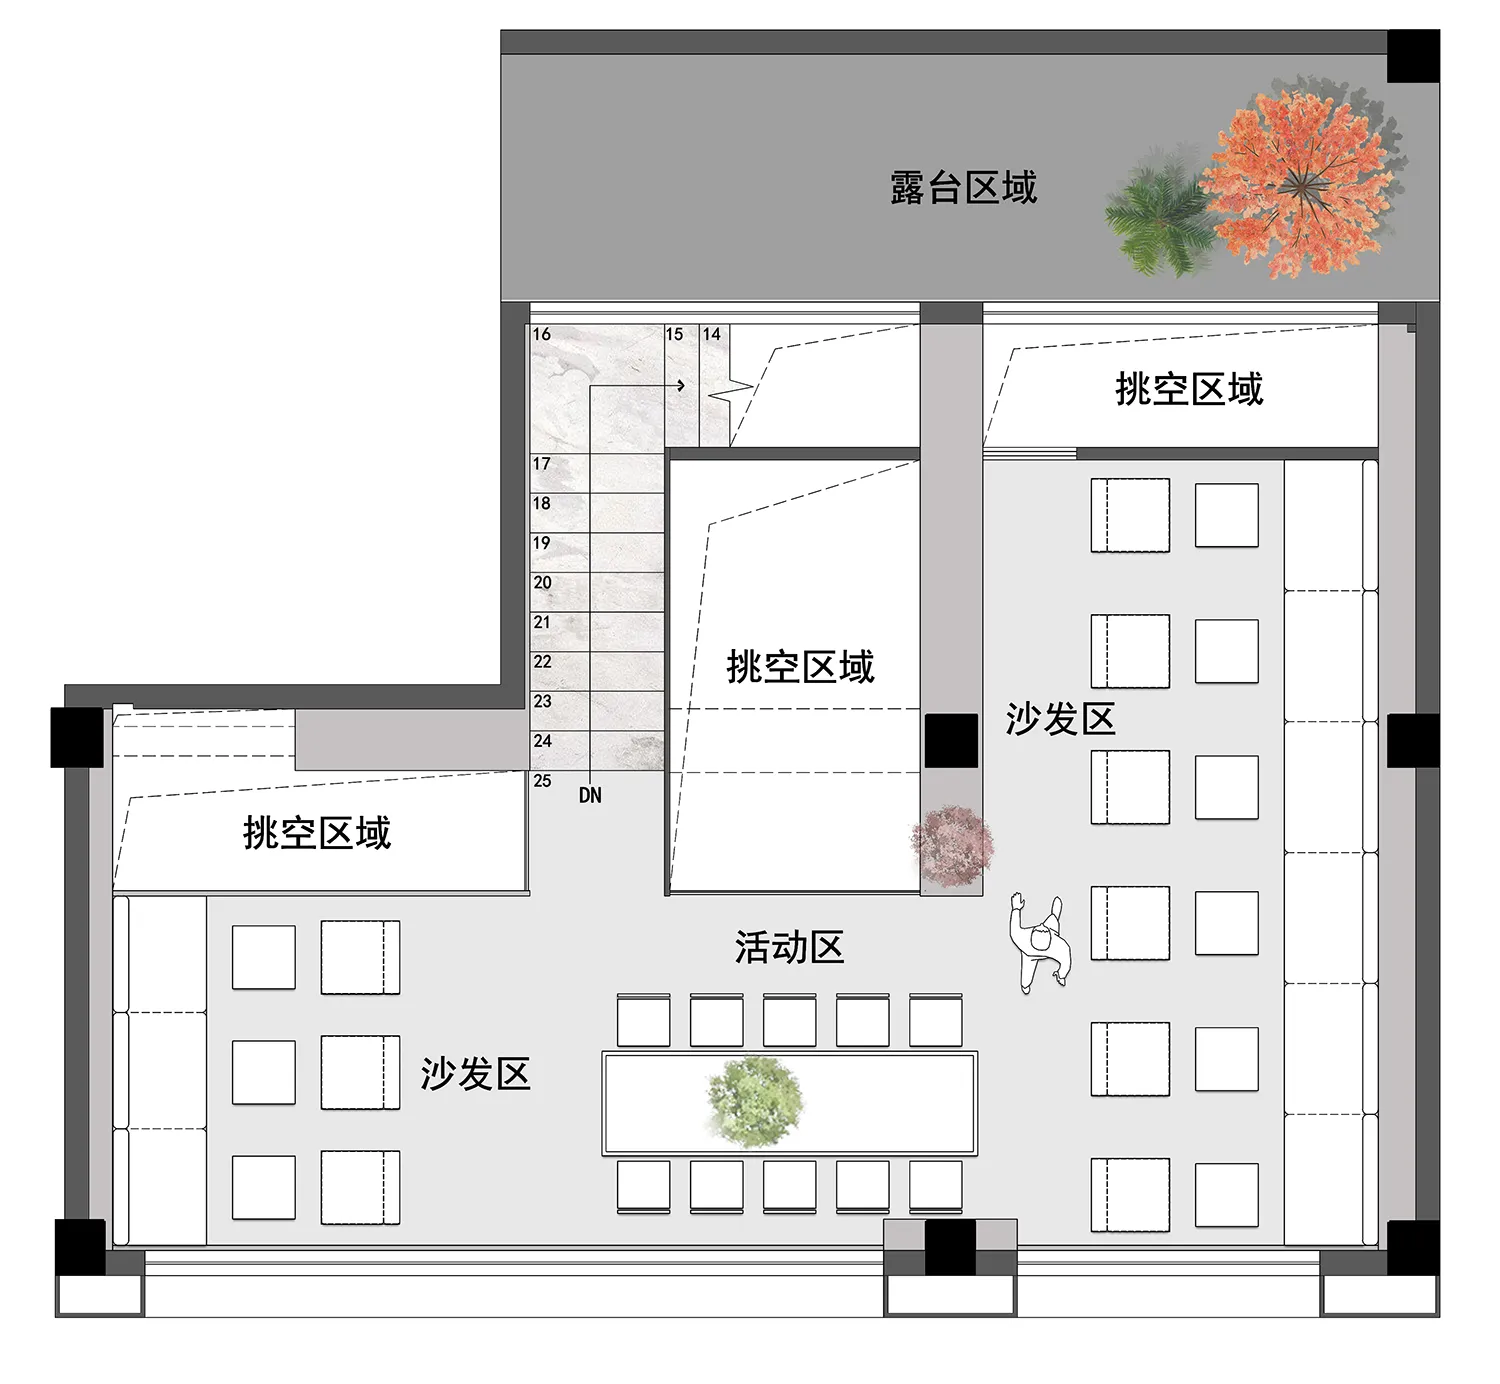
Floor plan of a two-story office space with designated areas for different functions.

Two-Story Office Space Layout Plan

architecture · mixed · office space layout

Two-story office space plan showcasing modern design features for efficient office layout

Tags

architectureofficelayouttwo-storyfunctional zones

Two-Story Office Space Layout Plan

architecture · mixed · office space layout

Two-story office space plan showcasing modern design features for efficient office layout

Tags

architectureofficelayouttwo-storyfunctional zones

About this design

Floor plan of a two-story office space with designated areas for different functions.

Style
architecture
Materials
mixed
Subject
office space layout

Related architecture designs

  • Modern residential interior design floor plan with contemporary architectural style and functional spaces.Modern Residential Interior Floor Plan
  • The facade of a stone building with metal railings on a Parisian street.Paris Stone Buildings Street-View
  • A sleek, modern metal bench sitting on a tiled floor.Modern Metal Bench with Tiles
  • Modern interior design featuring metallic cabinets with sleek, curved lines.Modern Interior Metallic Cabinets
  • Modern retail store entrance featuring large glass doors and a concrete ground.Modern Retail Entry with Glass Doors and Concrete
  • Detailed floor plan of a modern office layout.Modern Office Layout
  • Concrete exterior wall with sunlight casting shadowsConcrete Exterior Wall with Sunlight
  • A modern office space with carpeted floors and wooden walls.Modern Office Space Carpeted Wooden Walls

Two-Story Office Space Layout Plan

Luxurious Dining Space

Luxurious Dining Space

Floor plan of a two-story office space with designated areas for different functions.

Two-Story Office Space Layout Plan

architecture · mixed · office space layout

Two-story office space plan showcasing modern design features for efficient office layout

Tags

architectureofficelayouttwo-storyfunctional zones

Two-Story Office Space Layout Plan

architecture · mixed · office space layout

Two-story office space plan showcasing modern design features for efficient office layout

Tags

architectureofficelayouttwo-storyfunctional zones

About this design

Floor plan of a two-story office space with designated areas for different functions.

Style
architecture
Materials
mixed
Subject
office space layout

Related architecture designs

  • Modern residential interior design floor plan with contemporary architectural style and functional spaces.Modern Residential Interior Floor Plan
  • The facade of a stone building with metal railings on a Parisian street.Paris Stone Buildings Street-View
  • A sleek, modern metal bench sitting on a tiled floor.Modern Metal Bench with Tiles
  • Modern interior design featuring metallic cabinets with sleek, curved lines.Modern Interior Metallic Cabinets
  • Modern retail store entrance featuring large glass doors and a concrete ground.Modern Retail Entry with Glass Doors and Concrete
  • Detailed floor plan of a modern office layout.Modern Office Layout
  • Concrete exterior wall with sunlight casting shadowsConcrete Exterior Wall with Sunlight
  • A modern office space with carpeted floors and wooden walls.Modern Office Space Carpeted Wooden Walls