FeelDesign LogoFeelDesign

Typo-3 Final Interior Design Plan

Sophisticated Floor Plan Interior
Sophisticated Floor Plan Interior

Floor plan and analysis of space and layout.

Typo-3 Final Interior Design Plan

architecture · mixed materials · floor plan

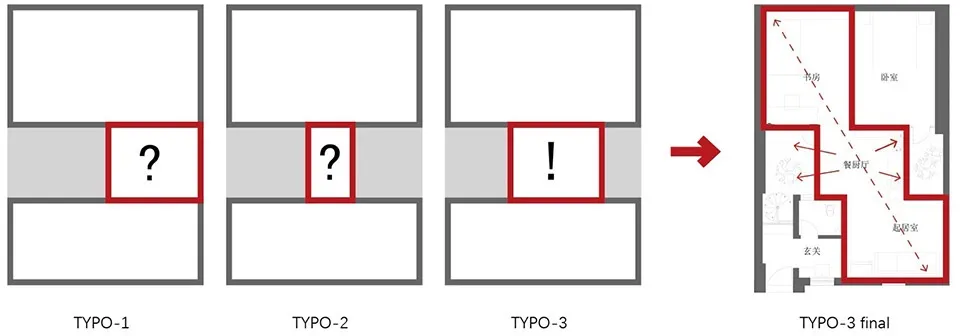
Space analysis showing improvements from typo-1, typo-2, and typo-3 to typo-3 final for the design project.

Tags

architecturedesign-analysisfloor-planinterior-designlayout-analysis

Typo-3 Final Interior Design Plan

architecture · mixed materials · floor plan

Space analysis showing improvements from typo-1, typo-2, and typo-3 to typo-3 final for the design project.

Tags

architecturedesign-analysisfloor-planinterior-designlayout-analysis

About this design

Floor plan and analysis of space and layout.

Style
architecture
Materials
mixed materials
Subject
floor plan

Related architecture designs

  • An ultra-low energy building model showcasing insulation materials inside a metallic frame.Ultra-Low Energy Building Model
  • A brick building under construction with unfinished floors and open windows.Unfurnished Brick Building Exteriors
  • UNITED IMAGING GROUP building with white materialUNITED IMAGING GROUPWHITE MATERIAL HEALTHCARE TECH
  • A display at a trade show featuring United Imaging's medical imaging equipment.United Imaging Exhibition Display
  • United Imaging exhibition booth with illuminated signage and various electronic devices.United Imaging Trade Show Stand
  • United Imaging's white medical devices on display at an exhibition.United Imaging White Medical Devices Display
  • Floor plan of a modern house showing the layout of the upper levels with white color scheme.Upper House Upper Floors White Color Floor Plan
  • Unfinished interior space with concrete walls and stairs in a building under construction or renovation.Upstairs Concrete Interior Design