FeelDesign LogoFeelDesign

Upstairs Concrete Interior Design

Sophisticated Living Room Space
Sophisticated Living Room Space

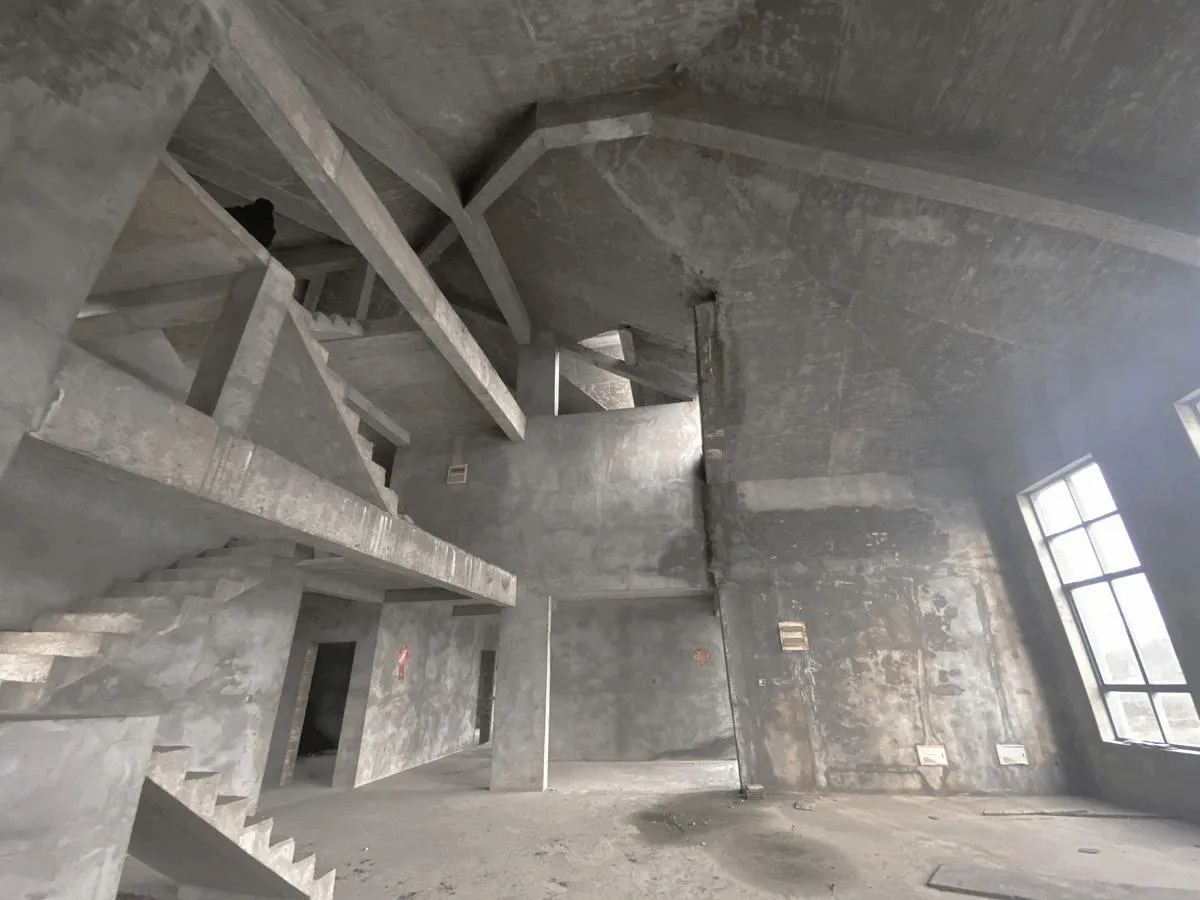
Unfinished interior space with concrete walls and stairs in a building under construction or renovation.

Upstairs Concrete Interior Design

architecture · concrete · interior design

Remodeled loft features concrete walls and stairs designed for modern aesthetic.

Tags

architectureinteriordesignconcretemodern

Upstairs Concrete Interior Design

architecture · concrete · interior design

Remodeled loft features concrete walls and stairs designed for modern aesthetic.

Tags

architectureinteriordesignconcretemodern

About this design

Unfinished interior space with concrete walls and stairs in a building under construction or renovation.

Style
architecture
Materials
concrete
Subject
interior design

Related architecture designs

  • A modern house design rendered with contemporary architectural elements and minimalist style.Modern House Rendering
  • A set of architectural drawings depicting different perspectives of a building's structure and layout.Isometric Render Architecture Structural Plan
  • A modern entryway with concrete flooring, glass walls, and lush greenery and trees.Modern Pavilion Entryway Garden Concrete Glass Tre
  • Modern wooden staircase with a bronze handrail and mesh guard.Modern Wooden Staircase with Bronze Handrail
  • Modern architectural floor plan featuring open living spaces and a clean layout.Modern Floor Plan Architecture
  • Floor plan of a modern residential structure with a pool and garden.Modern Residential Floor Plan
  • Floor plan of a modern house featuring glass, concrete, and stainless steel materials.Modern House Glass Concrete Plan
  • 2D architectural drawing of a swimming pool plan with a focus on urban concrete and water elements.Swimming Pool Plan Urban Concrete Water

Upstairs Concrete Interior Design

Sophisticated Living Room Space

Sophisticated Living Room Space

Unfinished interior space with concrete walls and stairs in a building under construction or renovation.

Upstairs Concrete Interior Design

architecture · concrete · interior design

Remodeled loft features concrete walls and stairs designed for modern aesthetic.

Tags

architectureinteriordesignconcretemodern

Upstairs Concrete Interior Design

architecture · concrete · interior design

Remodeled loft features concrete walls and stairs designed for modern aesthetic.

Tags

architectureinteriordesignconcretemodern

About this design

Unfinished interior space with concrete walls and stairs in a building under construction or renovation.

Style
architecture
Materials
concrete
Subject
interior design

Related architecture designs

  • A modern house design rendered with contemporary architectural elements and minimalist style.Modern House Rendering
  • A set of architectural drawings depicting different perspectives of a building's structure and layout.Isometric Render Architecture Structural Plan
  • A modern entryway with concrete flooring, glass walls, and lush greenery and trees.Modern Pavilion Entryway Garden Concrete Glass Tre
  • Modern wooden staircase with a bronze handrail and mesh guard.Modern Wooden Staircase with Bronze Handrail
  • Modern architectural floor plan featuring open living spaces and a clean layout.Modern Floor Plan Architecture
  • Floor plan of a modern residential structure with a pool and garden.Modern Residential Floor Plan
  • Floor plan of a modern house featuring glass, concrete, and stainless steel materials.Modern House Glass Concrete Plan
  • 2D architectural drawing of a swimming pool plan with a focus on urban concrete and water elements.Swimming Pool Plan Urban Concrete Water