FeelDesign LogoFeelDesign

Urban Alley with Brick Exteriors

Modern Floor Plan Space
Modern Floor Plan Space

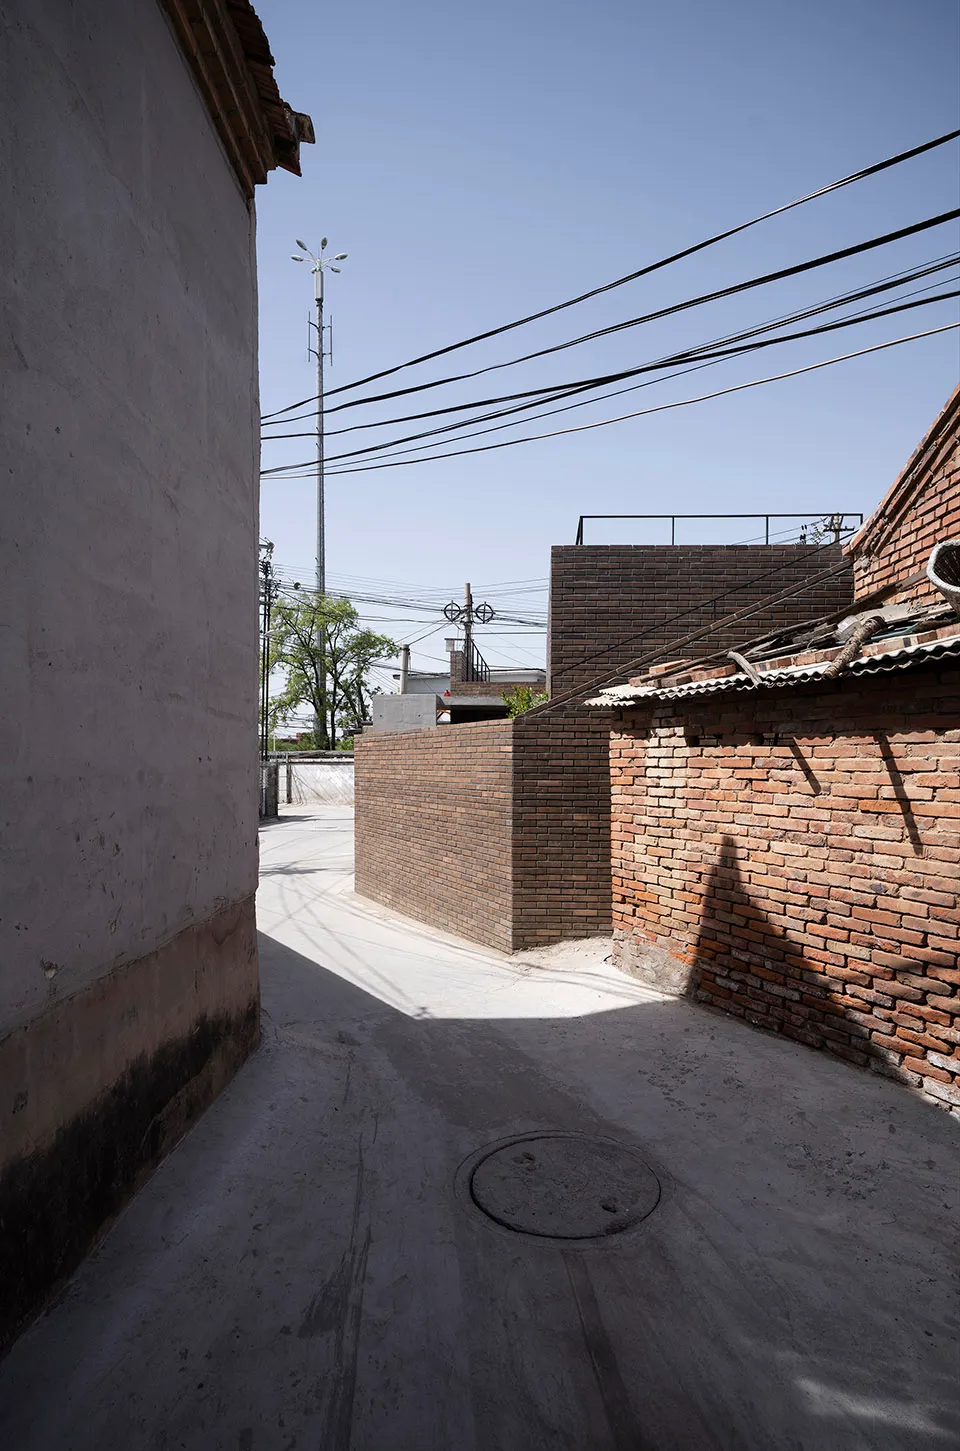
A narrow urban alley lined with brick buildings, featuring overhead power lines and a concrete pathway.

Urban Alley with Brick Exteriors

architecture · brick · exteriors

Urban Alley with Brick Exteriors

Tags

architectureurbanbrickexteriorsstreet

Urban Alley with Brick Exteriors

architecture · brick · exteriors

Urban Alley with Brick Exteriors

Tags

architectureurbanbrickexteriorsstreet

About this design

A narrow urban alley lined with brick buildings, featuring overhead power lines and a concrete pathway.

Style
architecture
Materials
brick
Subject
exteriors

Related architecture designs

  • A series of photographs showcasing urban architecture featuring brick, cement, and metal materials.Urban Architecture with Brick, Cement, and Metal
  • A brick and concrete exterior of an urban architectural structure.Urban Architecture: Brick and Concrete Exterior
  • A modern, urban building constructed with brick and glass.Urban Architecture with Brick and Glass
  • A modern storefront made of brick with a single black door, surrounded by green plants and windows.Urban Architecture: Brick Storefront
  • Urban scene with wooden walkway, brick wall, and concrete patio illuminated with urban lighting.Urban Architecture with Brick, Wood, and Concrete
  • Condominium building with rooftop terrace, bicycle racks, and urban street view.Urban Architecture Condo Bike Rack
  • Diagram of an urban architectural design with various structural and functional layers.Urban Architecture Deconstructed
  • Floor plan of an urban architectural design showing various functional zones such as a bar, storage, and external columns.Urban Architecture Ground Plan