Urban Building Layout Structural Plan

Sophisticated Floor Plan Concept
Urban Building Layout Structural Plan
architecture · structural drawing · building layout
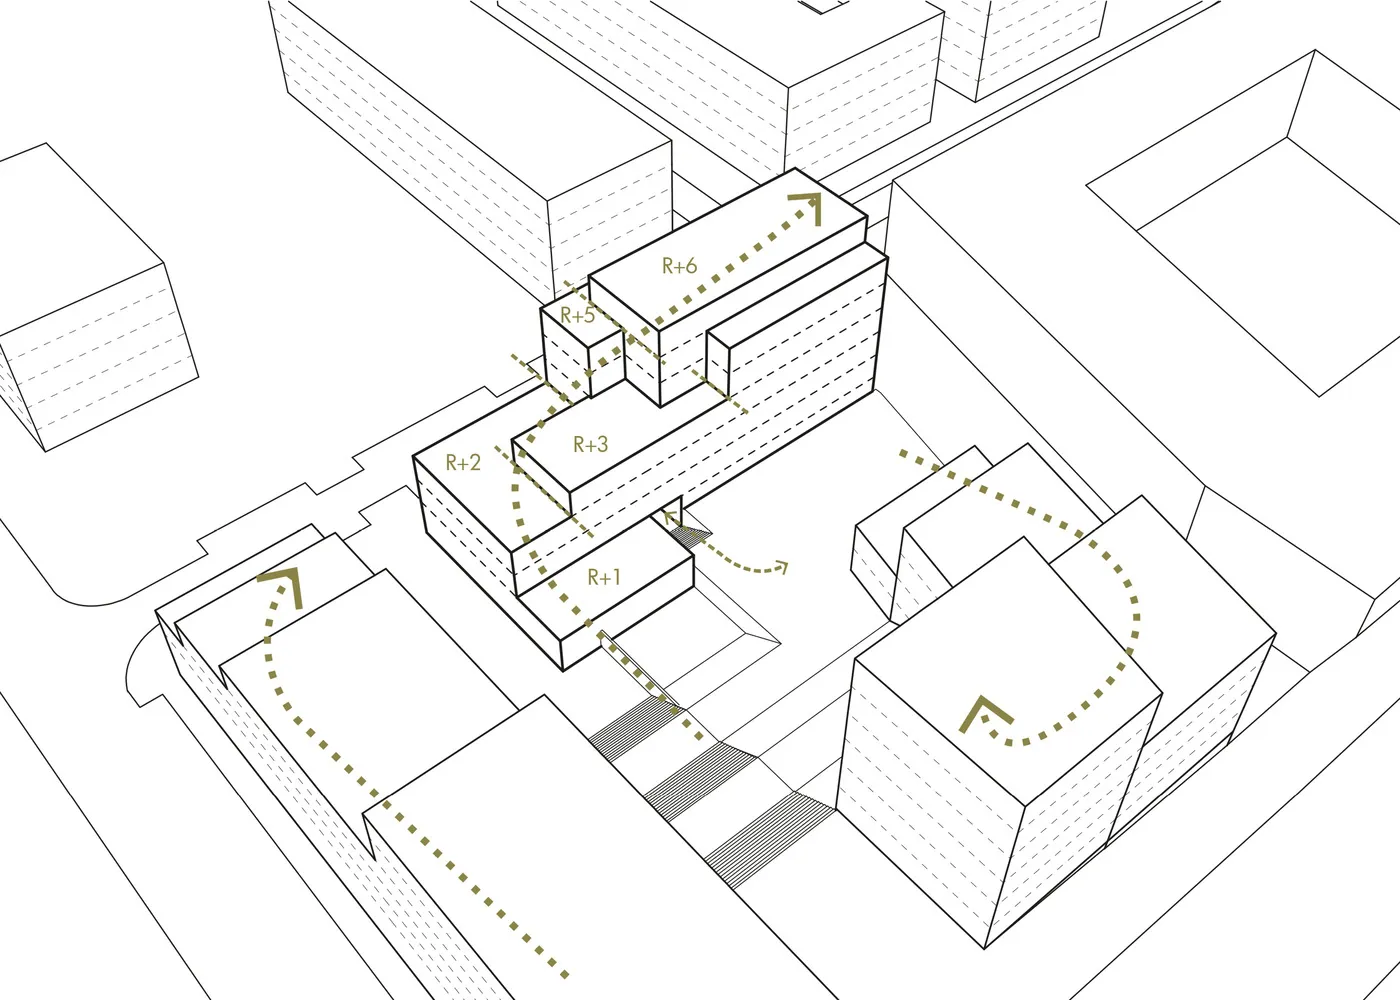
Urban building layout showcasing structural design and internal pathways for efficient space utilization.
Urban Building Layout Structural Plan
architecture · structural drawing · building layout
Urban building layout showcasing structural design and internal pathways for efficient space utilization.
About this design
Schematic drawing of a multi-story building layout with numbered floors and dashed lines indicating internal pathways.
- Style
- architecture
- Materials
- structural drawing
- Subject
- building layout