FeelDesign LogoFeelDesign

Urban Commercial High-Rise Interiors

Industrial Hotel Interior
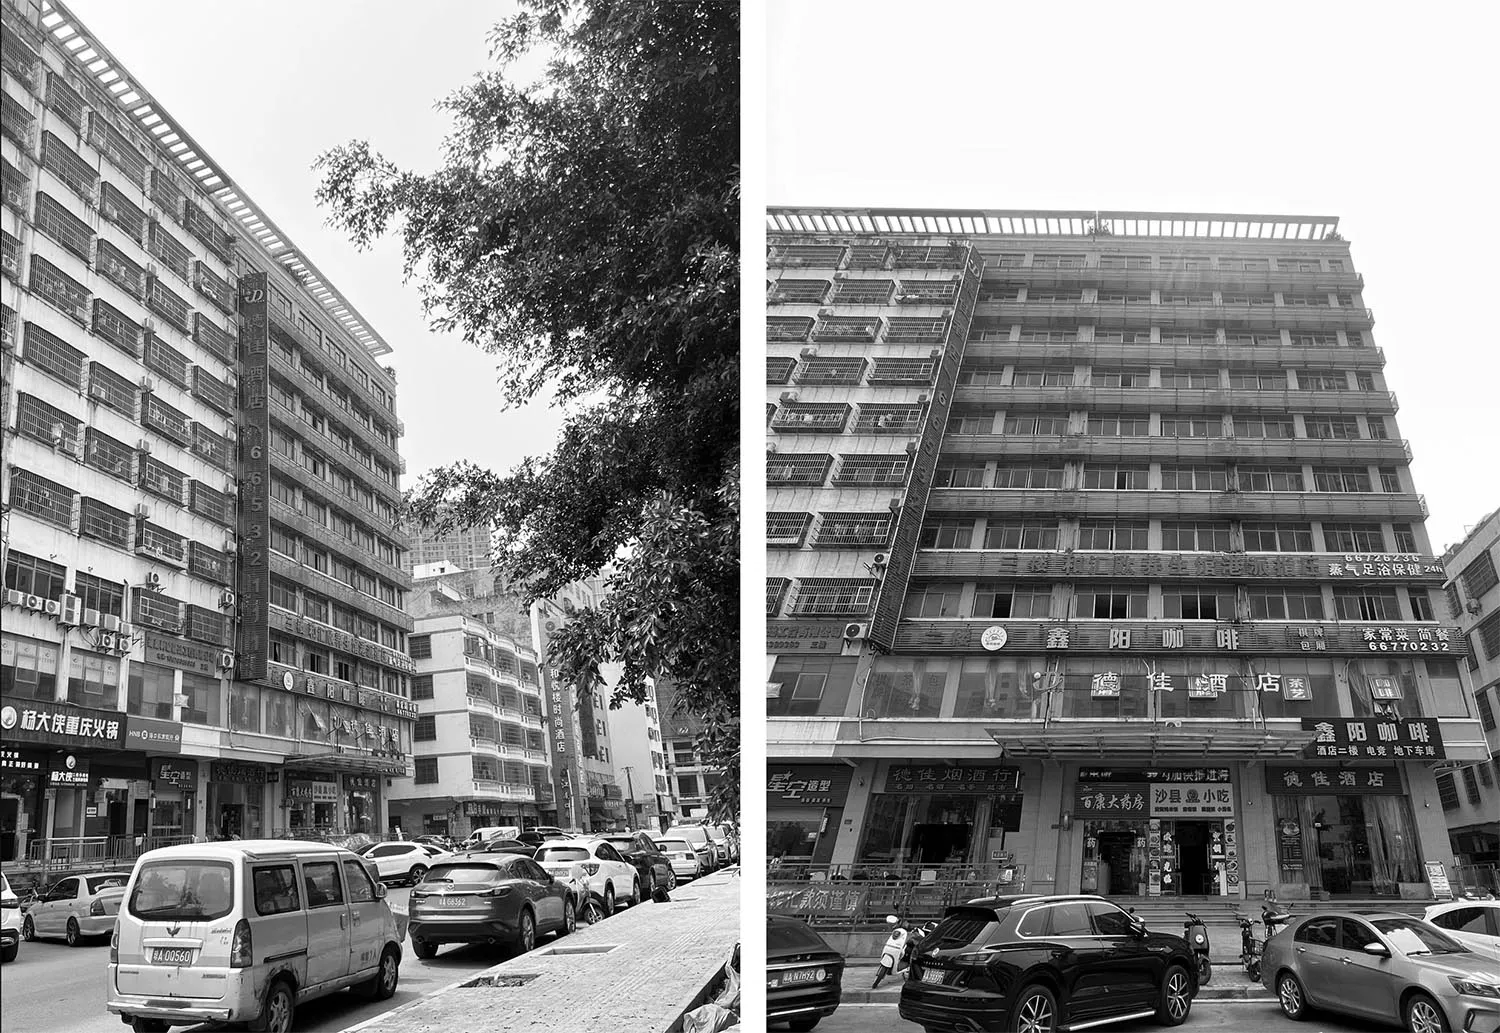
Industrial Hotel Interior

Multiple high-rise commercial buildings with storefronts on ground level and office or retail spaces above, surrounded by car

Urban Commercial High-Rise Interiors

architecture · concrete, glass, metal · urban commercial interiors

Modern, urban commercial high-rise buildings exhibit a mix of concrete, glass, and metal materials, with ground-floor storefronts and upper floors occupied by

Tags

architecturecommercialurbanhigh-riseinteriors

Urban Commercial High-Rise Interiors

architecture · concrete, glass, metal · urban commercial interiors

Modern, urban commercial high-rise buildings exhibit a mix of concrete, glass, and metal materials, with ground-floor storefronts and upper floors occupied by

Tags

architecturecommercialurbanhigh-riseinteriors

About this design

Multiple high-rise commercial buildings with storefronts on ground level and office or retail spaces above, surrounded by car

Style
architecture
Materials
concrete, glass, metal
Subject
urban commercial interiors

Related architecture designs

  • A wireframe architectural drawing of a modern office space, depicting structural elements and layout.Modern Office Space Architecture Wireframe
  • Floor plan of a terrace wellness area with seating arrangements, plants, and a central water feature.Floor Plan - Terrace Wellness
  • A modern, minimalist interior space featuring exposed concrete walls and dark green cabinetry.Modern Concrete Interior Design
  • A modern residential floor plan with detailed layouts of rooms and spaces.Modern Residential Floor Plan
  • Concrete steps and landscaping with rocks and greenery in a modern outdoor setting.Modern Entrance Concrete Steps and Landscaping
  • A detailed 2D architectural drawing of a modern residential floor plan showing various rooms and features.Modern Residential Floor Plan
  • Modern architecture floor plan with labeled measurements and designated areas.Modern Architecture Floor Plan
  • A detailed 2D technical drawing showcasing the layout of a modern house, including various functional zones and dimensions.Modern House Floor Plan

Urban Commercial High-Rise Interiors

Industrial Hotel Interior

Industrial Hotel Interior

Multiple high-rise commercial buildings with storefronts on ground level and office or retail spaces above, surrounded by car

Urban Commercial High-Rise Interiors

architecture · concrete, glass, metal · urban commercial interiors

Modern, urban commercial high-rise buildings exhibit a mix of concrete, glass, and metal materials, with ground-floor storefronts and upper floors occupied by

Tags

architecturecommercialurbanhigh-riseinteriors

Urban Commercial High-Rise Interiors

architecture · concrete, glass, metal · urban commercial interiors

Modern, urban commercial high-rise buildings exhibit a mix of concrete, glass, and metal materials, with ground-floor storefronts and upper floors occupied by

Tags

architecturecommercialurbanhigh-riseinteriors

About this design

Multiple high-rise commercial buildings with storefronts on ground level and office or retail spaces above, surrounded by car

Style
architecture
Materials
concrete, glass, metal
Subject
urban commercial interiors

Related architecture designs

  • A wireframe architectural drawing of a modern office space, depicting structural elements and layout.Modern Office Space Architecture Wireframe
  • Floor plan of a terrace wellness area with seating arrangements, plants, and a central water feature.Floor Plan - Terrace Wellness
  • A modern, minimalist interior space featuring exposed concrete walls and dark green cabinetry.Modern Concrete Interior Design
  • A modern residential floor plan with detailed layouts of rooms and spaces.Modern Residential Floor Plan
  • Concrete steps and landscaping with rocks and greenery in a modern outdoor setting.Modern Entrance Concrete Steps and Landscaping
  • A detailed 2D architectural drawing of a modern residential floor plan showing various rooms and features.Modern Residential Floor Plan
  • Modern architecture floor plan with labeled measurements and designated areas.Modern Architecture Floor Plan
  • A detailed 2D technical drawing showcasing the layout of a modern house, including various functional zones and dimensions.Modern House Floor Plan