FeelDesign LogoFeelDesign

Urban Design Paper Plan

Modern Floor Plan Project
Modern Floor Plan Project

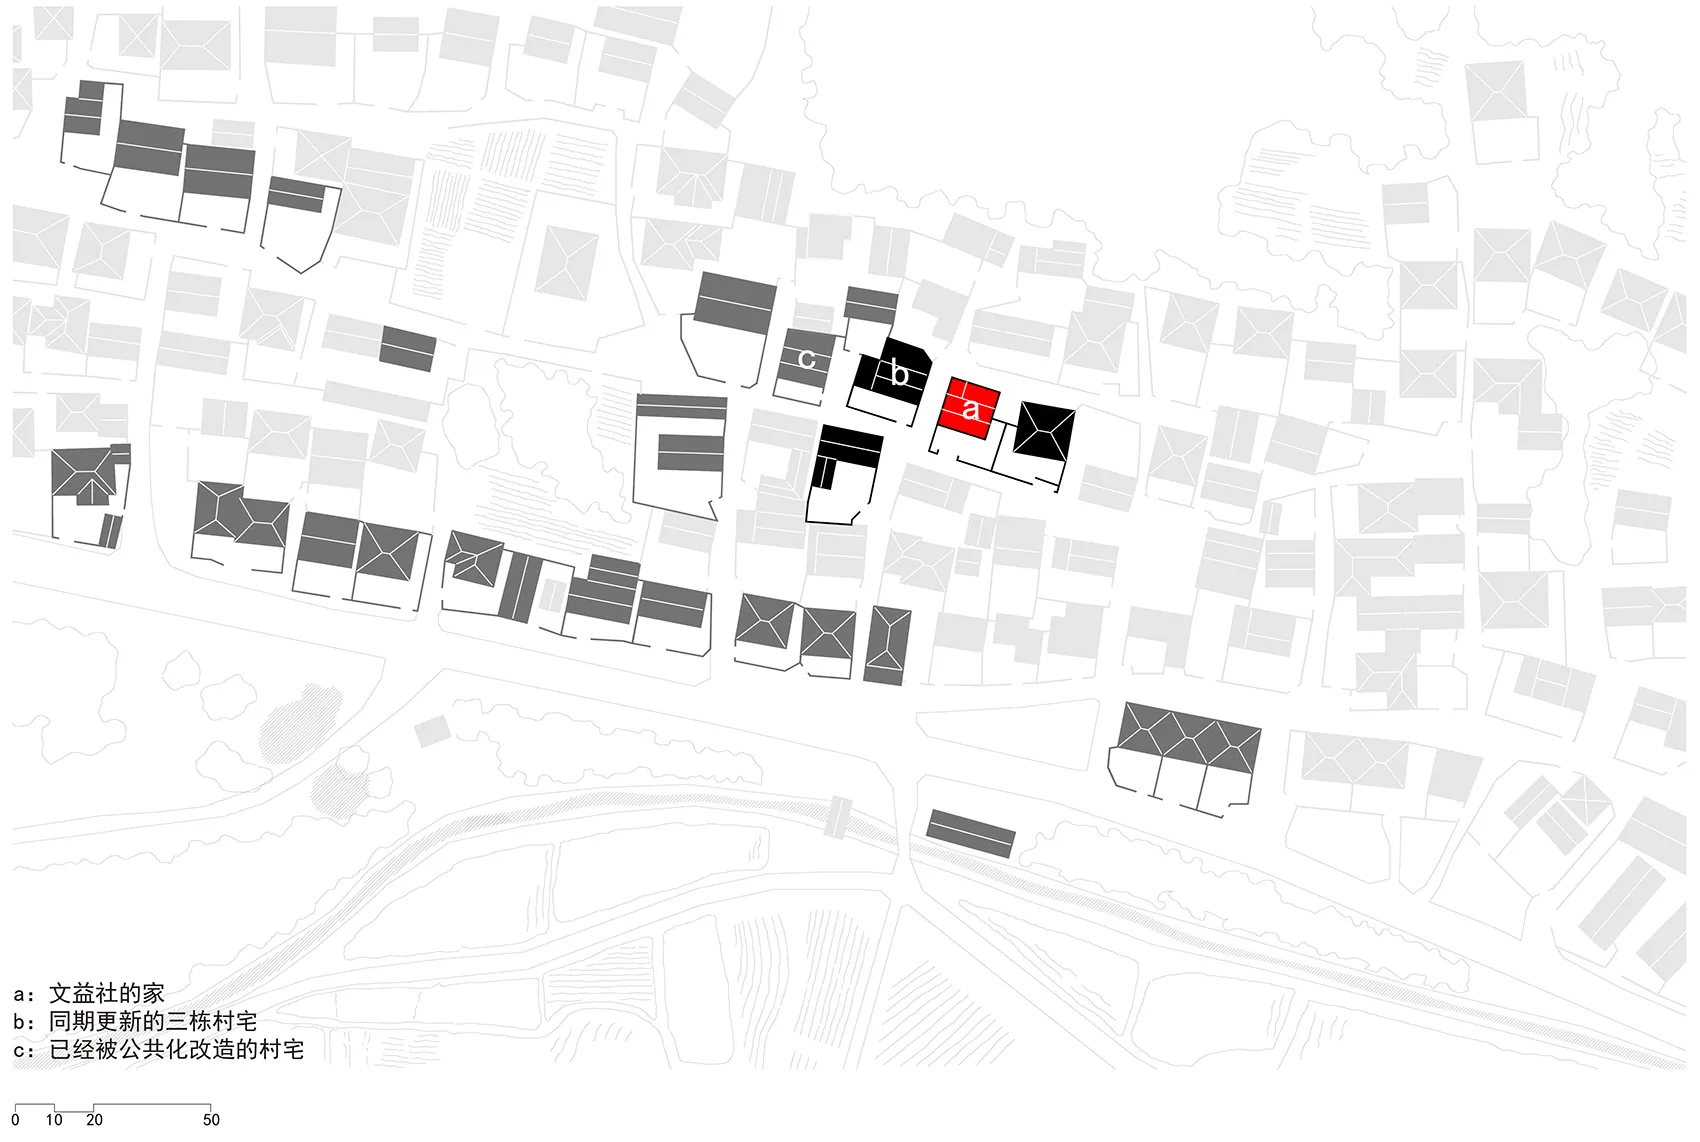
A black and white urban development plan with various buildings and areas marked, including a home, renovated buildings, and

Urban Design Paper Plan

architecture · paper · urban design

Urban design showcases renovation and public transformation of buildings for residential and public spaces.

Tags

architectureurbandesigndevelopmentpaper

Urban Design Paper Plan

architecture · paper · urban design

Urban design showcases renovation and public transformation of buildings for residential and public spaces.

Tags

architectureurbandesigndevelopmentpaper

About this design

A black and white urban development plan with various buildings and areas marked, including a home, renovated buildings, and

Style
architecture
Materials
paper
Subject
urban design

Related architecture designs

  • A modern interior with curved concrete walls and colored neon lights.Curved Concrete Walls and Lighting in Contemporary
  • Modern interior design plan showcasing white walls and hardwood flooring.Modern Interior with White Walls and Hardwood Floo
  • A modern public space with concrete walls, glass windows, and a warm interior light, featuring a seating area with two peopleModern Public Space Concrete Urban Retreat
  • Modern interior with metal ceiling and dark wooden furnitureModern Interior Metal Ceiling
  • A technical drawing of an exterior building with a metal roof, misaligned and showing structural details.Misaligned Exterior Building Metal Roofing Plan
  • The modern urban outdoor lounge area with stone, concrete, and wood materialsModern Urban Outdoor Lounge Concrete Wood Stone
  • Cross-sectional diagram of misaligned residential buildings, showing structural inconsistencies and spatial disarray.Misaligned Internal Buildings
  • Sectional drawing of a coffee shop showing materials and functional zones.Coffee Shop Cross-Section Materials

Urban Design Paper Plan

Modern Floor Plan Project

Modern Floor Plan Project

A black and white urban development plan with various buildings and areas marked, including a home, renovated buildings, and

Urban Design Paper Plan

architecture · paper · urban design

Urban design showcases renovation and public transformation of buildings for residential and public spaces.

Tags

architectureurbandesigndevelopmentpaper

Urban Design Paper Plan

architecture · paper · urban design

Urban design showcases renovation and public transformation of buildings for residential and public spaces.

Tags

architectureurbandesigndevelopmentpaper

About this design

A black and white urban development plan with various buildings and areas marked, including a home, renovated buildings, and

Style
architecture
Materials
paper
Subject
urban design

Related architecture designs

  • A modern interior with curved concrete walls and colored neon lights.Curved Concrete Walls and Lighting in Contemporary
  • Modern interior design plan showcasing white walls and hardwood flooring.Modern Interior with White Walls and Hardwood Floo
  • A modern public space with concrete walls, glass windows, and a warm interior light, featuring a seating area with two peopleModern Public Space Concrete Urban Retreat
  • Modern interior with metal ceiling and dark wooden furnitureModern Interior Metal Ceiling
  • A technical drawing of an exterior building with a metal roof, misaligned and showing structural details.Misaligned Exterior Building Metal Roofing Plan
  • The modern urban outdoor lounge area with stone, concrete, and wood materialsModern Urban Outdoor Lounge Concrete Wood Stone
  • Cross-sectional diagram of misaligned residential buildings, showing structural inconsistencies and spatial disarray.Misaligned Internal Buildings
  • Sectional drawing of a coffee shop showing materials and functional zones.Coffee Shop Cross-Section Materials