FeelDesign LogoFeelDesign

Urban Design Plan

Sophisticated Exterior Interior
Sophisticated Exterior Interior

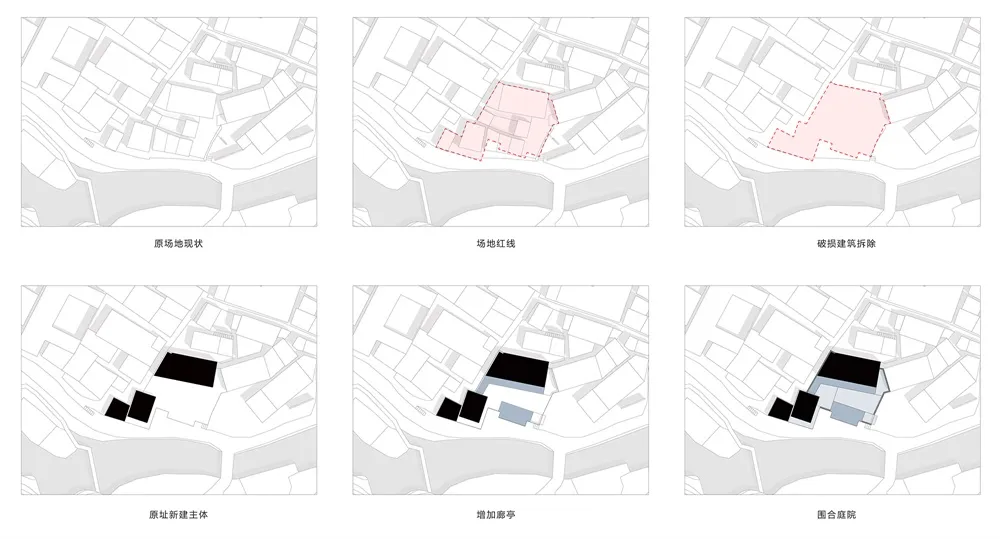
A series of annotated architectural plans showing the transformation of an urban area through various design stages.

Urban Design Plan

architecture · paper, ink · urban design

Stage of an urban design project showcasing Process/Transformation implemented in Location/Area.

Tags

urban designarchitectural planconstructionbuilding layoutcityscape

Urban Design Plan

architecture · paper, ink · urban design

Stage of an urban design project showcasing Process/Transformation implemented in Location/Area.

Tags

urban designarchitectural planconstructionbuilding layoutcityscape

About this design

A series of annotated architectural plans showing the transformation of an urban area through various design stages.

Style
architecture
Materials
paper, ink
Subject
urban design

Related architecture designs

  • Perspective view of a modern urban design structure with various architectural materials and elements.Urban Design Rendering
  • Stairs made of stone leading up a rocky hillside under a clear sky.Urban Design Stone Stairs
  • A bustling urban street at night, featuring a tiled storefront with illuminated signage and a metal staircase.Urban Night Design
  • A detailed illustration of an architectural plan for a townhouse with a focus on urban design elements such as streets, buildUrban Design: Townhouse Architectural Plan
  • Person walking on a pathway surrounded by trees and buildings.Urban Design Urban Green
  • Urban design layout with a grid pattern and various building blocks.Urban Design Urban Grid
  • An architectural floor plan featuring a mix of wooden and concrete structures with glass elements.Urban Design: Wood, Concrete, Glass Plan
  • Blueprint of an urban development project on paperUrban Development Blueprint Paper