FeelDesign LogoFeelDesign

Urban Design Paper Plan

Classic Floor Plan Concept
Classic Floor Plan Concept

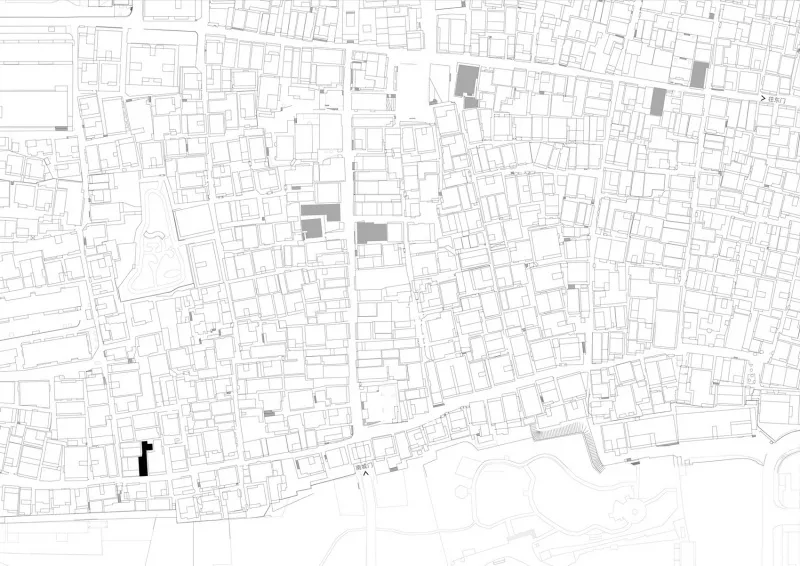
Black and white architectural drawing of a city plan on paper

Urban Design Paper Plan

urban design · paper · city map

A detailed paper-based architectural drawing of an urban design layout and city map.

Tags

urbandesigncitymaparchitecture

Urban Design Paper Plan

urban design · paper · city map

A detailed paper-based architectural drawing of an urban design layout and city map.

Tags

urbandesigncitymaparchitecture

About this design

Black and white architectural drawing of a city plan on paper

Style
urban design
Materials
paper
Subject
city map

Related urban design designs

  • A digital rendering of an urban landscape with detailed roads and buildings.Urban Design Rendering
  • An urban design restaurant exterior featuring brick, glass, and metal materials.Urban Design Restaurant Exterior with Brick, Glass
  • A bustling urban shopping district featuring modern buildings with glass facades and illuminated red lantern decorations.Urban Design: Shopping District with Glass and Red
  • A bustling street scene with buildings made of brick, glass, and metal, featuring motor scooters and neon signs.Urban Design Street Scene with Brick, Glass, and M
  • A map showing a planned urban area with grid layout and potential locations for various developments.Urban Grid Developmental Plan
  • Urban map depicting infrastructure and buildings in a cityscapeUrban Infrastructure Cityscape
  • Outdoor café area with white fabric canopies, black umbrellas, and gravel ground surface.Urban Outdoor Café with Steel, Fabric, and Gravel
  • Urban planning map showing city streets and buildings in black and white.Urban Planning Blueprint

Urban Design Paper Plan

Classic Floor Plan Concept

Classic Floor Plan Concept

Black and white architectural drawing of a city plan on paper

Urban Design Paper Plan

urban design · paper · city map

A detailed paper-based architectural drawing of an urban design layout and city map.

Tags

urbandesigncitymaparchitecture

Urban Design Paper Plan

urban design · paper · city map

A detailed paper-based architectural drawing of an urban design layout and city map.

Tags

urbandesigncitymaparchitecture

About this design

Black and white architectural drawing of a city plan on paper

Style
urban design
Materials
paper
Subject
city map

Related urban design designs

  • A digital rendering of an urban landscape with detailed roads and buildings.Urban Design Rendering
  • An urban design restaurant exterior featuring brick, glass, and metal materials.Urban Design Restaurant Exterior with Brick, Glass
  • A bustling urban shopping district featuring modern buildings with glass facades and illuminated red lantern decorations.Urban Design: Shopping District with Glass and Red
  • A bustling street scene with buildings made of brick, glass, and metal, featuring motor scooters and neon signs.Urban Design Street Scene with Brick, Glass, and M
  • A map showing a planned urban area with grid layout and potential locations for various developments.Urban Grid Developmental Plan
  • Urban map depicting infrastructure and buildings in a cityscapeUrban Infrastructure Cityscape
  • Outdoor café area with white fabric canopies, black umbrellas, and gravel ground surface.Urban Outdoor Café with Steel, Fabric, and Gravel
  • Urban planning map showing city streets and buildings in black and white.Urban Planning Blueprint