FeelDesign LogoFeelDesign

Urban Development Blueprint Paper

Minimalist Dining Space
Minimalist Dining Space

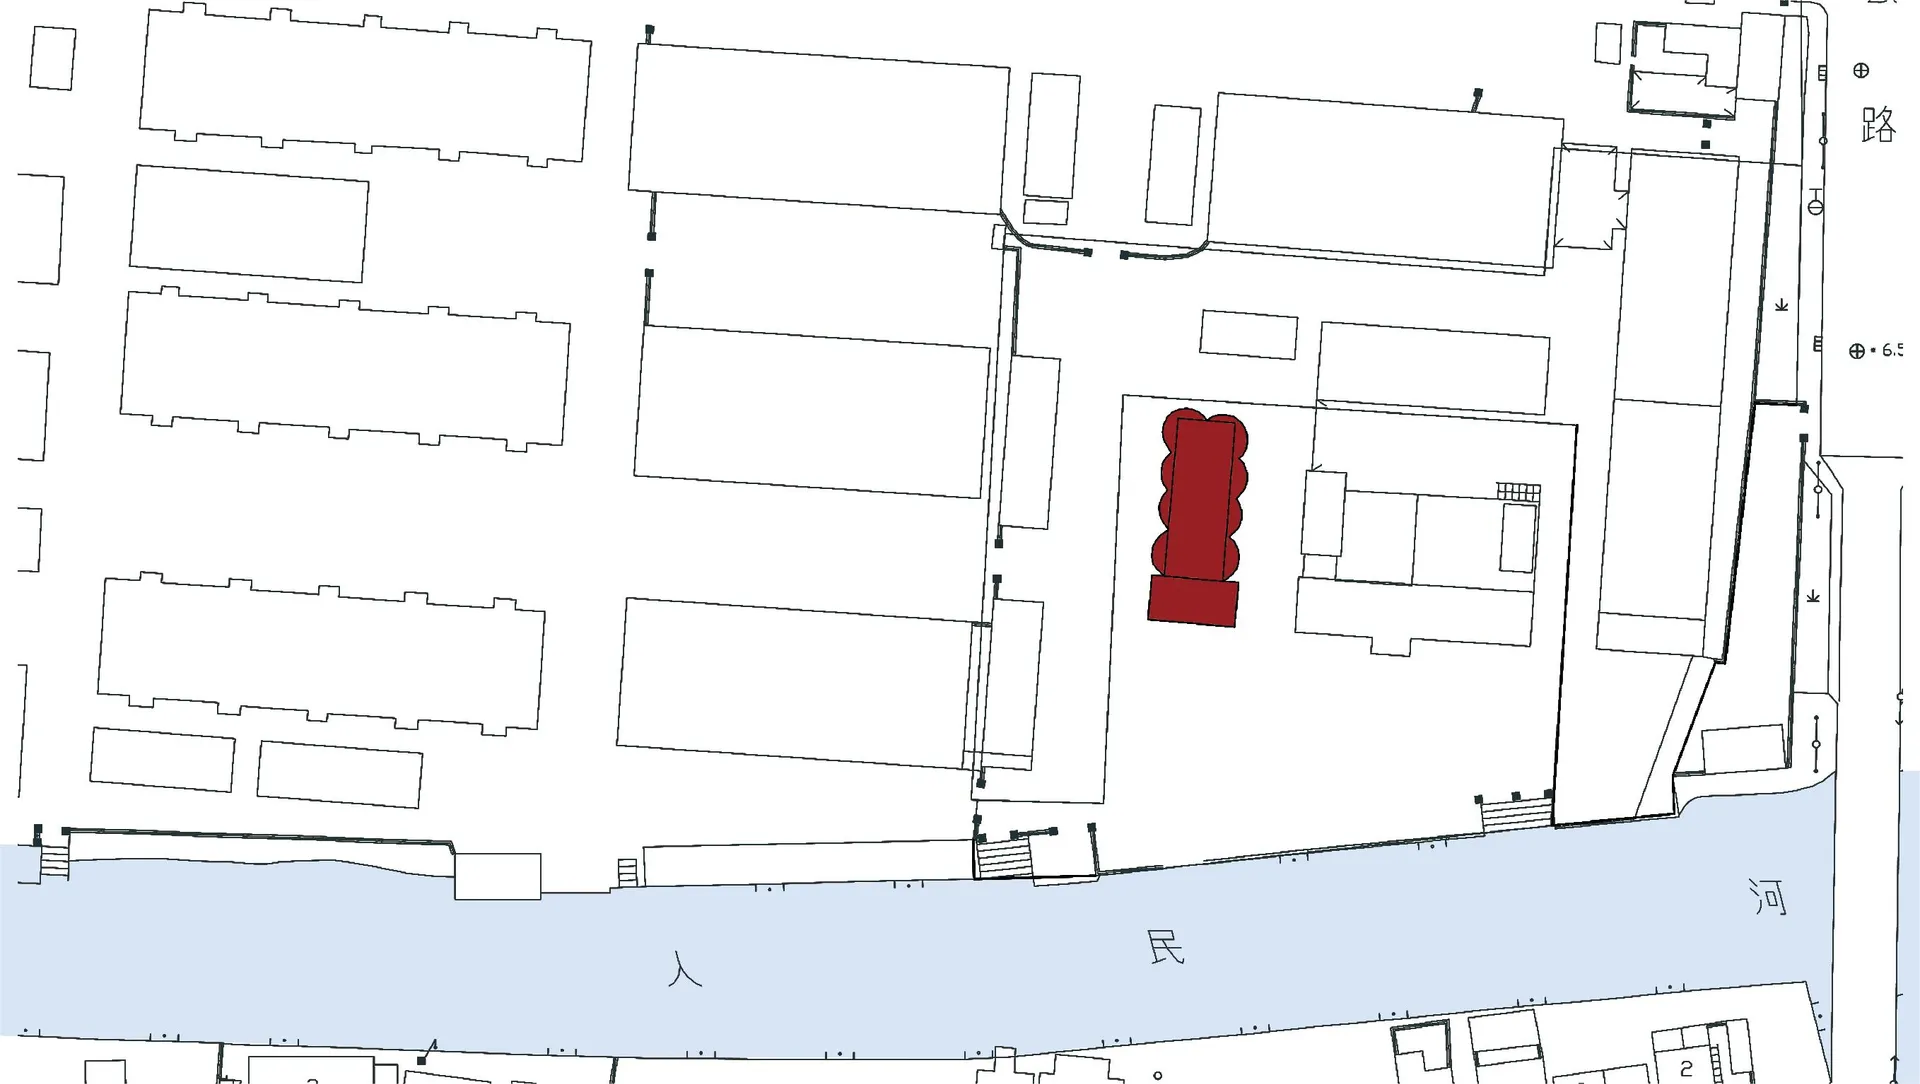
Blueprint of an urban development project on paper

Urban Development Blueprint Paper

architecture · paper · urban planning

Urban development blueprint showcasing street layout and buildings for planning and design

Tags

urban-developmentblueprintpaperarchitecturedesign

Urban Development Blueprint Paper

architecture · paper · urban planning

Urban development blueprint showcasing street layout and buildings for planning and design

Tags

urban-developmentblueprintpaperarchitecturedesign

About this design

Blueprint of an urban development project on paper

Style
architecture
Materials
paper
Subject
urban planning

Related architecture designs

  • Concrete structures surrounded by palm trees during dusk.Urban Development Concrete Palm Trees
  • Satellite view of a small village with a red outlined building and a bridge over a river.Urban Development Context
  • Aerial view of a residential area surrounded by agricultural fields and a road running through the center.Urban Development Extension
  • An urban environment featuring a bicycle rider, a piano, and various structures made of concrete, glass, and metal.Urban Environment with Concrete, Glass, and Metal
  • 3D rendering of an urban environment with modern buildings and trees.Urban Environment Rendering
  • Marketplace exterior with buildings and urban infrastructureUrban Exterior Marketplace
  • Outdoor facilities including a small building, metal sheets, and concrete structures in an urban farm setting.Urban Farm Concrete Sheets & Metal Supports
  • A technical drawing of a vertical urban farming greenhouse with vertical planters and water pipesUrban Farming Greenhouse Water Pipes Planters Plas