FeelDesign LogoFeelDesign

Urban Development Extension

Contemporary Exterior Design
Contemporary Exterior Design

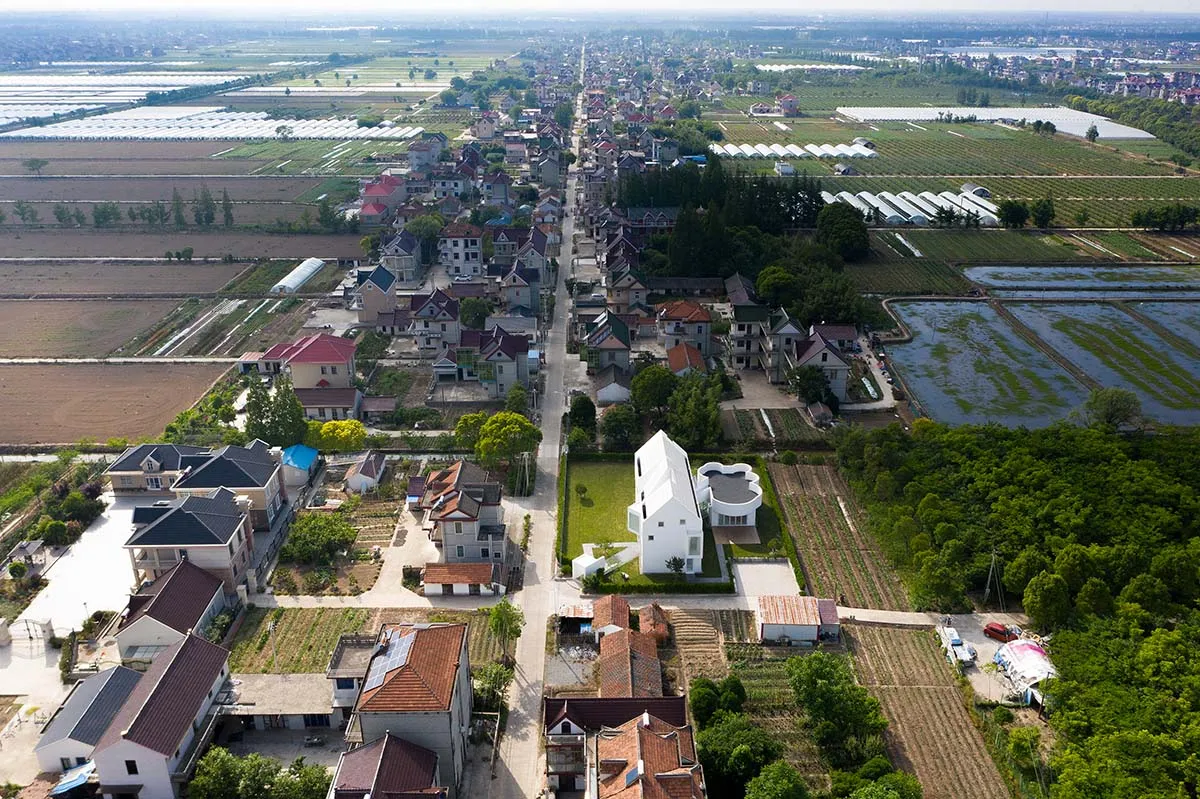
Aerial view of a residential area surrounded by agricultural fields and a road running through the center.

Urban Development Extension

architecture · mixed · urban design

An aerial view showcasing the integration of residential structures and agricultural landscapes in a urban development extension project.

Tags

urbandevelopmentextensionresidentialagricultural

Urban Development Extension

architecture · mixed · urban design

An aerial view showcasing the integration of residential structures and agricultural landscapes in a urban development extension project.

Tags

urbandevelopmentextensionresidentialagricultural

About this design

Aerial view of a residential area surrounded by agricultural fields and a road running through the center.

Style
architecture
Materials
mixed
Subject
urban design

Related architecture designs

  • A modern library interior with numerous bookshelves filled with books, viewed from below.Modern Library Bookshelves
  • Mixed-media architecture and interior design layout with various rooms and spaces.Mixed-Media Interior Design Floor Plan
  • Minimalist residential floor plan depicting layout of rooms and spaces.Minimalist Residential Floor Plan
  • Modern interior design featuring a metallic ceiling and contemporary furniture and fixtures.Modern Interior Design with Metal Ceiling
  • 2D technical architectural drawing of a building's floor planArchitectural Floor Plan
  • A modern front yard terrace featuring concrete structures and greenery.Modern Front Yard Terrace Concrete
  • A modern, urban brick house with a rooftop terrace and several windows.Urban Brick House Architecture
  • Sketch of sunlight interacting with solar panels in architectural designSolar Panel Effect Sketch

Urban Development Extension

Contemporary Exterior Design

Contemporary Exterior Design

Aerial view of a residential area surrounded by agricultural fields and a road running through the center.

Urban Development Extension

architecture · mixed · urban design

An aerial view showcasing the integration of residential structures and agricultural landscapes in a urban development extension project.

Tags

urbandevelopmentextensionresidentialagricultural

Urban Development Extension

architecture · mixed · urban design

An aerial view showcasing the integration of residential structures and agricultural landscapes in a urban development extension project.

Tags

urbandevelopmentextensionresidentialagricultural

About this design

Aerial view of a residential area surrounded by agricultural fields and a road running through the center.

Style
architecture
Materials
mixed
Subject
urban design

Related architecture designs

  • A modern library interior with numerous bookshelves filled with books, viewed from below.Modern Library Bookshelves
  • Mixed-media architecture and interior design layout with various rooms and spaces.Mixed-Media Interior Design Floor Plan
  • Minimalist residential floor plan depicting layout of rooms and spaces.Minimalist Residential Floor Plan
  • Modern interior design featuring a metallic ceiling and contemporary furniture and fixtures.Modern Interior Design with Metal Ceiling
  • 2D technical architectural drawing of a building's floor planArchitectural Floor Plan
  • A modern front yard terrace featuring concrete structures and greenery.Modern Front Yard Terrace Concrete
  • A modern, urban brick house with a rooftop terrace and several windows.Urban Brick House Architecture
  • Sketch of sunlight interacting with solar panels in architectural designSolar Panel Effect Sketch