FeelDesign LogoFeelDesign

Urban Green Space Building Road

Chic Floor Plan Interior
Chic Floor Plan Interior

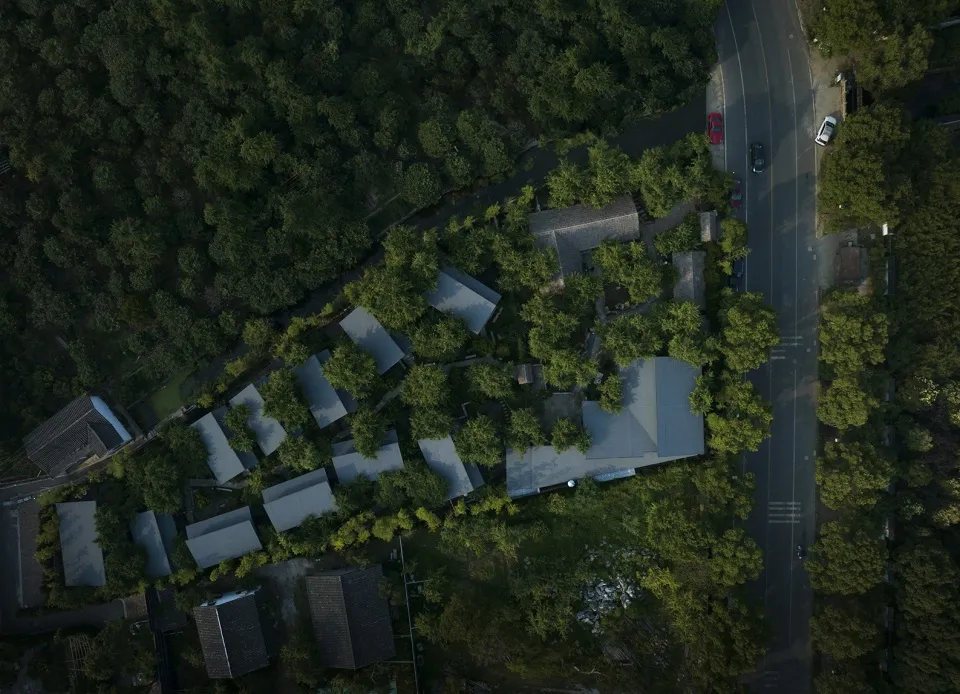
Aerial view of a green urban space with buildings and a road.

Urban Green Space Building Road

architecture · trees, buildings, road · urban planning

Urban Green Space Building Road showcasing trees, buildings, road for urban living, environmental sustainability.

Tags

urban planninggreen spacesurban sustainabilityarchitectureenvironmental design

Urban Green Space Building Road

architecture · trees, buildings, road · urban planning

Urban Green Space Building Road showcasing trees, buildings, road for urban living, environmental sustainability.

Tags

urban planninggreen spacesurban sustainabilityarchitectureenvironmental design

About this design

Aerial view of a green urban space with buildings and a road.

Style
architecture
Materials
trees, buildings, road
Subject
urban planning

Related architecture designs

  • A pathway leading to a wooden pavilion surrounded by greenery, with a wooden pergola overhead.Urban Green Space Wooden Pavilion Blend
  • An aerial view of a modern architectural building with multiple floors, glass walls, and concrete balconies adorned with greeUrban Greeneries Concrete and Glass Architecture
  • Indoor greenery and plants near a building.Urban Greenery Indoors
  • Aerial view of a modern greenhouse structure surrounded by greenery in an urban setting.Urban Greentop
  • A modern building with green grass on its exterior, featuring white structures.Urban Greenhouse White Building
  • Modern urban building with greenwall facadeUrban Greenwall Buildings
  • Modern house with black exterior walls, glass windows, and wooden deck.Urban House with Black Materials
  • Industrial-style greenhouse with a steel roof, concrete walls, and plants.Urban Industrial Greenhouse with Steel Roof