FeelDesign LogoFeelDesign

Urban Living: Concrete, Brick, and White Paint

Sophisticated Floor Plan Design
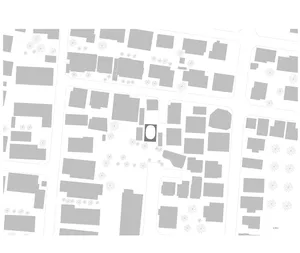
Sophisticated Floor Plan Design

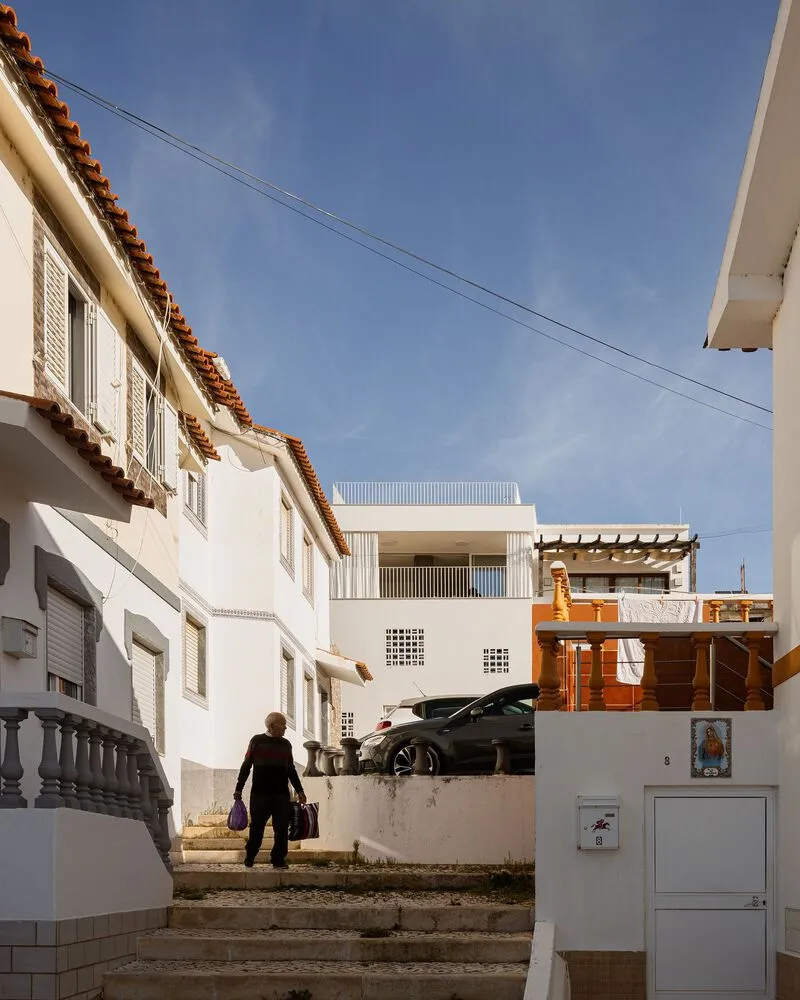
A residential street with concrete stairs, brick walls, and white-painted buildings in an urban setting.

Urban Living: Concrete, Brick, and White Paint

architecture · concrete, brick, white paint · urban living

Urban Living: Modern residential architecture featuring a mix of concrete, brick, and white paint.

Tags

urbanlivingarchitectureconcretebrick

Urban Living: Concrete, Brick, and White Paint

architecture · concrete, brick, white paint · urban living

Urban Living: Modern residential architecture featuring a mix of concrete, brick, and white paint.

Tags

urbanlivingarchitectureconcretebrick

About this design

A residential street with concrete stairs, brick walls, and white-painted buildings in an urban setting.

Style
architecture
Materials
concrete, brick, white paint
Subject
urban living

Related architecture designs

  • Implantação, floor-plan diagram in black and white, detailing architectural layout and space organization.Implantação Floor Plan
  • Modern residential interior with wooden stairs, glass railings, and metal accents.Modern Residential Interior: Wood, Glass, Metal
  • A modern house with a glass exterior surrounded by flowering bushes.Modern Glass House Exterior
  • Black and yellow architectural drawing of a floor planArchitectural Floor Plan
  • Modern bathroom with glass door and minimalist design.Modern Bathroom Glass Door
  • A modern entryway featuring a wooden portal and an illuminated interior space.Modern Entryway Wooden Portal
  • A spiral staircase with white plaster walls and wooden railings and stepsWhimsical Staircase in White and Wood
  • Cross-sectional drawing of a modern residential interior with concrete walls and floor.Modern Residential Concrete Interior

Urban Living: Concrete, Brick, and White Paint

Sophisticated Floor Plan Design

Sophisticated Floor Plan Design

A residential street with concrete stairs, brick walls, and white-painted buildings in an urban setting.

Urban Living: Concrete, Brick, and White Paint

architecture · concrete, brick, white paint · urban living

Urban Living: Modern residential architecture featuring a mix of concrete, brick, and white paint.

Tags

urbanlivingarchitectureconcretebrick

Urban Living: Concrete, Brick, and White Paint

architecture · concrete, brick, white paint · urban living

Urban Living: Modern residential architecture featuring a mix of concrete, brick, and white paint.

Tags

urbanlivingarchitectureconcretebrick

About this design

A residential street with concrete stairs, brick walls, and white-painted buildings in an urban setting.

Style
architecture
Materials
concrete, brick, white paint
Subject
urban living

Related architecture designs

  • Implantação, floor-plan diagram in black and white, detailing architectural layout and space organization.Implantação Floor Plan
  • Modern residential interior with wooden stairs, glass railings, and metal accents.Modern Residential Interior: Wood, Glass, Metal
  • A modern house with a glass exterior surrounded by flowering bushes.Modern Glass House Exterior
  • Black and yellow architectural drawing of a floor planArchitectural Floor Plan
  • Modern bathroom with glass door and minimalist design.Modern Bathroom Glass Door
  • A modern entryway featuring a wooden portal and an illuminated interior space.Modern Entryway Wooden Portal
  • A spiral staircase with white plaster walls and wooden railings and stepsWhimsical Staircase in White and Wood
  • Cross-sectional drawing of a modern residential interior with concrete walls and floor.Modern Residential Concrete Interior