FeelDesign LogoFeelDesign

Urban Residential Architecture - Brick and Stone

Stunning Floor Plan Interior
Stunning Floor Plan Interior

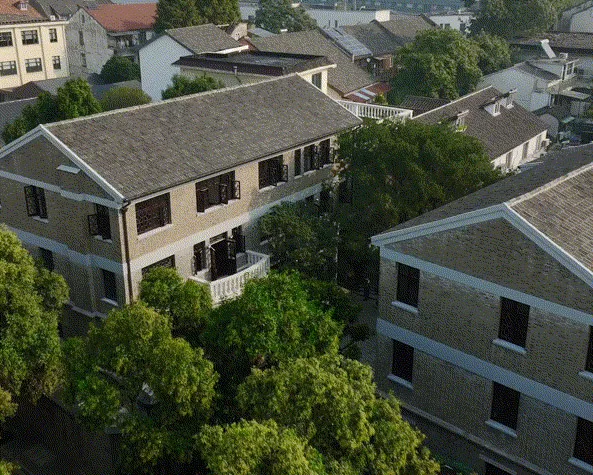
Aerial view of a residential area with brick and stone buildings.

Urban Residential Architecture - Brick and Stone

architecture · brick, stone, wood · residential

An aerial view showcasing the urban residential architecture featuring brick and stone buildings in a cityscape.

Tags

architectureurbanresidentialbrickstone

Urban Residential Architecture - Brick and Stone

architecture · brick, stone, wood · residential

An aerial view showcasing the urban residential architecture featuring brick and stone buildings in a cityscape.

Tags

architectureurbanresidentialbrickstone

About this design

Aerial view of a residential area with brick and stone buildings.

Style
architecture
Materials
brick, stone, wood
Subject
residential

Related architecture designs

  • Modern residential retreat featuring greenery, glass, concrete, and metal materialsModern Residential Retreat Featuring Glass, Concre
  • A technical drawing of a modern residential floor plan featuring concrete, glass, and steel materials.Modern Residential Plan Concrete Glass and Steel
  • Detailed architectural layout of a modern residential building, including rooms and functional zones.Modern Residential Floor Plan
  • A detailed technical plan of a hotel room layout in a 2D architectural drawing formatHotel Room Layout Blueprint
  • Modern residential space featuring concrete, glass, and metal materials.Modern Residential Space with Concrete, Glass, and
  • A residential house overlooking a river with glass windows reflecting the interior lights and the surrounding trees.Urban Residential House Reflections
  • Floor plan of a second floor interior design layout.Second Floor Plan: Interior Design
  • Modern infinity pool with metal and glass construction overlooking the ocean at sunset.Infinity Pool at Sunset

Urban Residential Architecture - Brick and Stone

Stunning Floor Plan Interior

Stunning Floor Plan Interior

Aerial view of a residential area with brick and stone buildings.

Urban Residential Architecture - Brick and Stone

architecture · brick, stone, wood · residential

An aerial view showcasing the urban residential architecture featuring brick and stone buildings in a cityscape.

Tags

architectureurbanresidentialbrickstone

Urban Residential Architecture - Brick and Stone

architecture · brick, stone, wood · residential

An aerial view showcasing the urban residential architecture featuring brick and stone buildings in a cityscape.

Tags

architectureurbanresidentialbrickstone

About this design

Aerial view of a residential area with brick and stone buildings.

Style
architecture
Materials
brick, stone, wood
Subject
residential

Related architecture designs

  • Modern residential retreat featuring greenery, glass, concrete, and metal materialsModern Residential Retreat Featuring Glass, Concre
  • A technical drawing of a modern residential floor plan featuring concrete, glass, and steel materials.Modern Residential Plan Concrete Glass and Steel
  • Detailed architectural layout of a modern residential building, including rooms and functional zones.Modern Residential Floor Plan
  • A detailed technical plan of a hotel room layout in a 2D architectural drawing formatHotel Room Layout Blueprint
  • Modern residential space featuring concrete, glass, and metal materials.Modern Residential Space with Concrete, Glass, and
  • A residential house overlooking a river with glass windows reflecting the interior lights and the surrounding trees.Urban Residential House Reflections
  • Floor plan of a second floor interior design layout.Second Floor Plan: Interior Design
  • Modern infinity pool with metal and glass construction overlooking the ocean at sunset.Infinity Pool at Sunset