FeelDesign LogoFeelDesign

Vacation Home Stone Cladding Outdoor Space

Modern Living Room Concept
Modern Living Room Concept

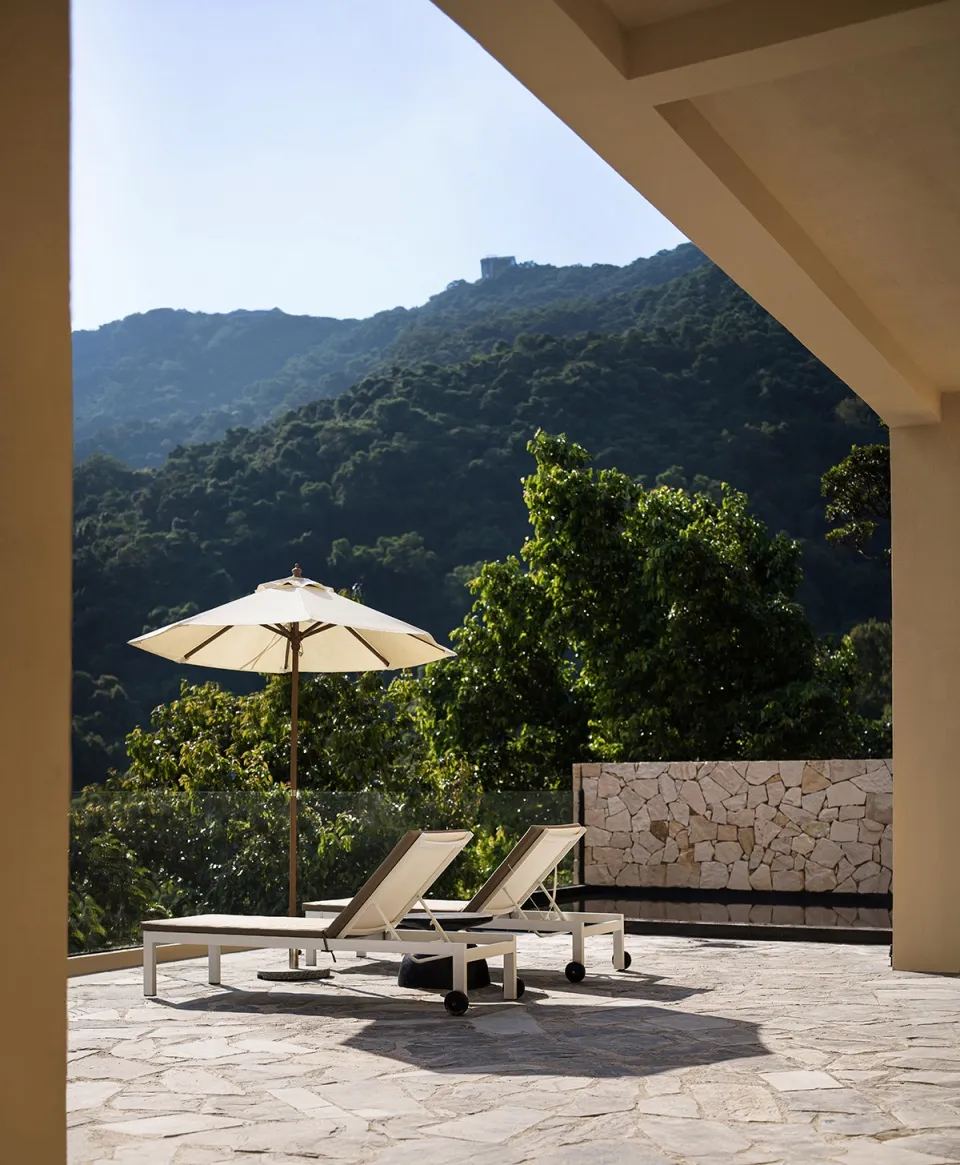
A photo of an outdoor space with stone cladding, two lounge chairs, and an umbrella, overlooking a lush, forested mountain.

Vacation Home Stone Cladding Outdoor Space

architectural design · stone cladding · vacation home

Modern, luxurious vacation home features stone cladding for tranquility and relaxation.

Tags

vacation-homeluxurystone-claddingoutdoor-spacetranquility

Vacation Home Stone Cladding Outdoor Space

architectural design · stone cladding · vacation home

Modern, luxurious vacation home features stone cladding for tranquility and relaxation.

Tags

vacation-homeluxurystone-claddingoutdoor-spacetranquility

About this design

A photo of an outdoor space with stone cladding, two lounge chairs, and an umbrella, overlooking a lush, forested mountain.

Style
architectural design
Materials
stone cladding
Subject
vacation home

Related architectural design designs

  • A detailed architectural drawing of a modern interior space.Modern Interior Floor Plan
  • A retail space with wood paneling, designed for a shop-like ambianceRetail Space Design with Wood Paneling
  • Modern house reflected in a serene body of water surrounded by lush greenery and trees.Modern House Reflection in Water
  • A modern outdoor wooden pool deck with clear water and blue lattice chairs.Modern Outdoor Space with Wood Finish Pool
  • A black and white architectural drawing depicting a roof plan with various elements and dimensions indicated.Urban Roof Plan
  • Isometric view of a wooden bridge with integrated pool and surrounding greenery.Landscape Wooden Bridge Plan
  • Minimalist residential floor plan featuring light wood and cement materials, viewed from different elevations.Minimalist Residence Light Wood Cement Floor Plan
  • A modern residential interior featuring concrete, glass, and stone materials.Modern Residential Interior Concrete, Glass, and S

Vacation Home Stone Cladding Outdoor Space

Modern Living Room Concept

Modern Living Room Concept

A photo of an outdoor space with stone cladding, two lounge chairs, and an umbrella, overlooking a lush, forested mountain.

Vacation Home Stone Cladding Outdoor Space

architectural design · stone cladding · vacation home

Modern, luxurious vacation home features stone cladding for tranquility and relaxation.

Tags

vacation-homeluxurystone-claddingoutdoor-spacetranquility

Vacation Home Stone Cladding Outdoor Space

architectural design · stone cladding · vacation home

Modern, luxurious vacation home features stone cladding for tranquility and relaxation.

Tags

vacation-homeluxurystone-claddingoutdoor-spacetranquility

About this design

A photo of an outdoor space with stone cladding, two lounge chairs, and an umbrella, overlooking a lush, forested mountain.

Style
architectural design
Materials
stone cladding
Subject
vacation home

Related architectural design designs

  • A detailed architectural drawing of a modern interior space.Modern Interior Floor Plan
  • A retail space with wood paneling, designed for a shop-like ambianceRetail Space Design with Wood Paneling
  • Modern house reflected in a serene body of water surrounded by lush greenery and trees.Modern House Reflection in Water
  • A modern outdoor wooden pool deck with clear water and blue lattice chairs.Modern Outdoor Space with Wood Finish Pool
  • A black and white architectural drawing depicting a roof plan with various elements and dimensions indicated.Urban Roof Plan
  • Isometric view of a wooden bridge with integrated pool and surrounding greenery.Landscape Wooden Bridge Plan
  • Minimalist residential floor plan featuring light wood and cement materials, viewed from different elevations.Minimalist Residence Light Wood Cement Floor Plan
  • A modern residential interior featuring concrete, glass, and stone materials.Modern Residential Interior Concrete, Glass, and S