Vibrant Shelving against Raw Concrete Staircase
Athens Architect's House - A Contemporary Minimalist Practice
Vibrant Shelving against Raw Concrete Staircase
dining room · concrete · open plan interior
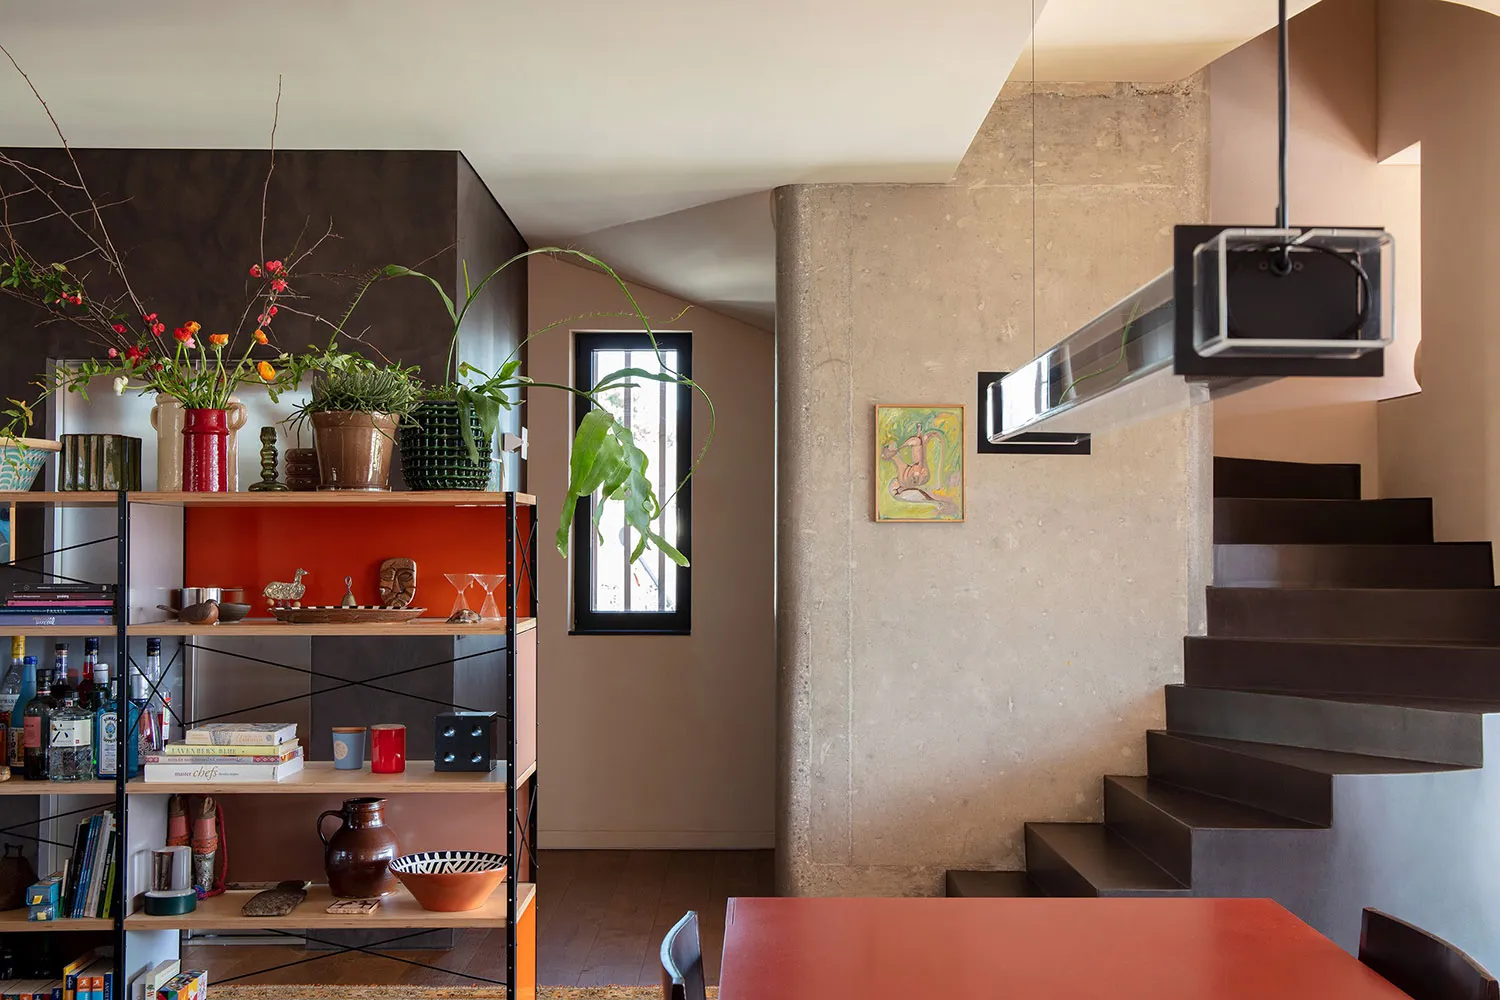
A playful mix of bold color and industrial texture creates a warm, lived-in atmosphere in this open-plan home.
Vibrant Shelving against Raw Concrete Staircase
dining room · concrete · open plan interior
A playful mix of bold color and industrial texture creates a warm, lived-in atmosphere in this open-plan home.
About this design
This dynamic interior showcases a dominant palette of warm terracotta, vibrant orange, and earthy browns contrasted against cool raw concrete. The focal point is a custom open shelving unit with a striking orange back panel that displays an eclectic collection of ceramics, books, houseplants, and decorative objects. The heavy use of natural materials is evident in the exposed concrete structural wall and staircase, complemented by warm wooden flooring and the rich red lacquered dining table in the foreground. Natural light pours in from a tall black-framed window, while a modern linear pendant light adds a sculptural element overhead. The overall mood is energetic yet grounded, creative and inviting. The spatial layout cleverly integrates the dining area with the staircase and shelving, making it ideal for creative professionals, families, or design enthusiasts who appreciate bold color blocking and honest material expression in a modern, open-plan living environment.
- Style
- dining room
- Materials
- concrete
- Subject
- open plan interior