FeelDesign LogoFeelDesign

Vibrant Yellow Fitness Studio Entrance

西

西班牙Moof健身工作室丨

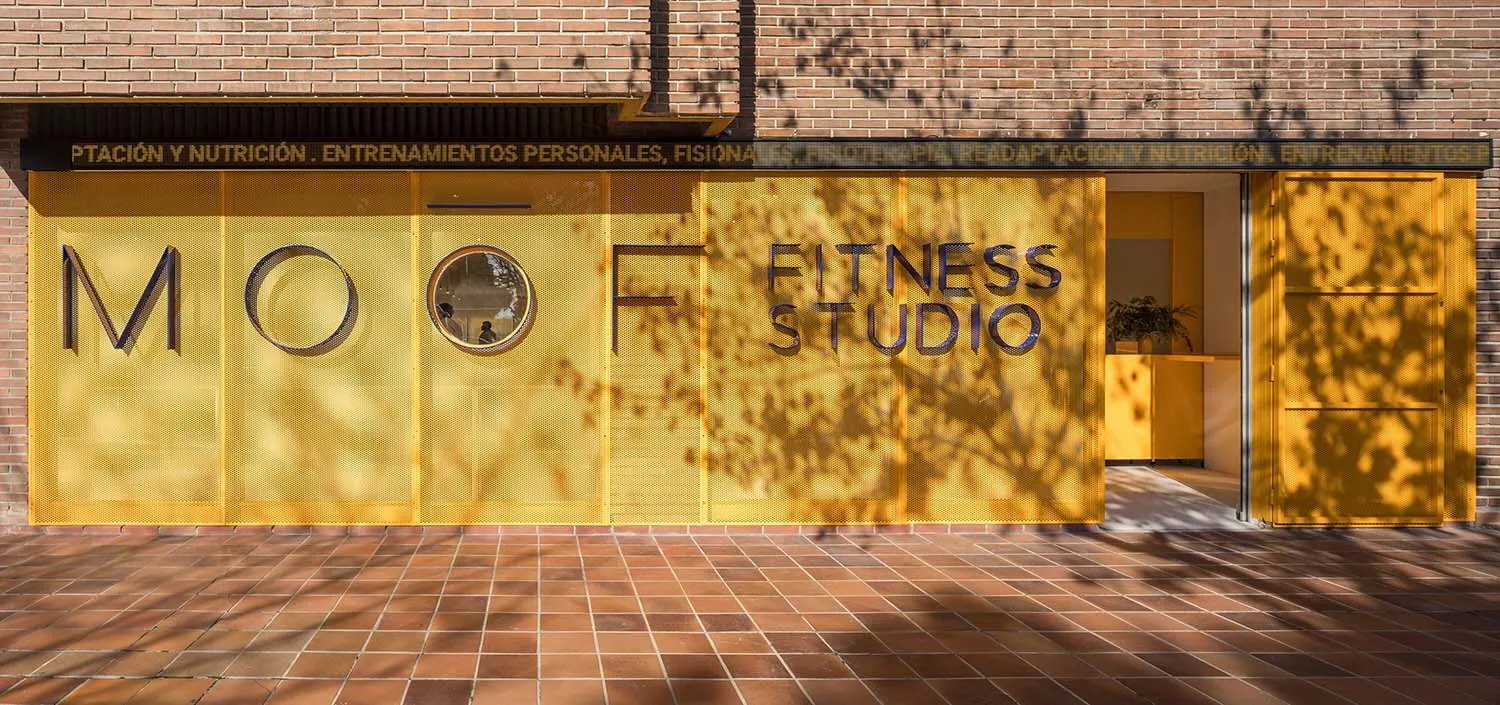
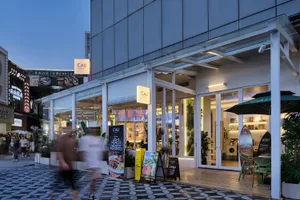
Modern fitness studio entrance with bright yellow perforated metal facade, large signage reading MOOF FITNESS STUDIO, and terracotta tile pavement in front of a brick building.

Vibrant Yellow Fitness Studio Entrance

commercial facade · perforated metal · fitness studio

Bold perforated metal panels create a striking street presence for this urban fitness studio.

Tags

fitness-studio-facadeyellow-perforated-metalcommercial-entrance-designurban-fitness-architecturebold-color-facade

Vibrant Yellow Fitness Studio Entrance

commercial facade · perforated metal · fitness studio

Bold perforated metal panels create a striking street presence for this urban fitness studio.

Tags

fitness-studio-facadeyellow-perforated-metalcommercial-entrance-designurban-fitness-architecturebold-color-facade

About this design

This commercial facade features a dominant, energetic yellow hue achieved through perforated metal panels that create a dynamic play of light and shadow. The material offers both visual permeability and privacy, allowing dappled sunlight to dance across the surface while maintaining a sense of openness. The warm terracotta tile flooring in the foreground complements the vibrant yellow, creating a harmonious contrast with the exposed brick wall above. A circular window provides a subtle glimpse into the interior, adding depth and intrigue. The overall mood is bold, contemporary, and inviting—perfect for a modern fitness studio targeting health-conscious urban professionals. The spatial layout cleverly uses the perforated screen to define the entrance while maintaining connection to the street, making it an excellent example of eye-catching commercial architecture that stands out in a brick-built environment.

Style
commercial facade
Materials
perforated metal
Subject
fitness studio

Palette

orange #DBB55C
brown #C49272
black #855D44

Related commercial facade designs

  • Exterior view of MOOF Fitness Studio featuring large 3D blue lettering mounted on a bright yellow perforated metal wall with terracotta tile flooring.Vibrant perforated metal panels create a striking entrance for this contemporary fitness studio.
  • Street view of a Japanese cafe with a distinctive curved copper-tiled roof, textured concrete facade, large glass windows, and customers standing outside on a sunny day.Passersby pause before the distinctive scalloped copper roof and textured concrete columns of this charming Tokyo corner cafe.
  • Architectural rendering of Four Seasons Coffee Livehouse storefront with brick exterior, large windows, and pedestrians on the sidewalk.Street-level perspective of a contemporary coffee house with open glass frontage and warm interior lighting.
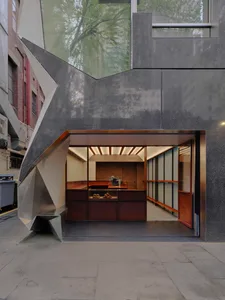
  • Modern bakery storefront featuring a dramatic angular facade made of weathered corten steel and concrete, with an open view into a wood-lined interior displaying fresh pastries.

Vibrant Yellow Fitness Studio Entrance

西

西班牙Moof健身工作室丨

Modern fitness studio entrance with bright yellow perforated metal facade, large signage reading MOOF FITNESS STUDIO, and terracotta tile pavement in front of a brick building.

Vibrant Yellow Fitness Studio Entrance

commercial facade · perforated metal · fitness studio

Bold perforated metal panels create a striking street presence for this urban fitness studio.

Tags

fitness-studio-facadeyellow-perforated-metalcommercial-entrance-designurban-fitness-architecturebold-color-facade

Vibrant Yellow Fitness Studio Entrance

commercial facade · perforated metal · fitness studio

Bold perforated metal panels create a striking street presence for this urban fitness studio.

Tags

fitness-studio-facadeyellow-perforated-metalcommercial-entrance-designurban-fitness-architecturebold-color-facade

About this design

This commercial facade features a dominant, energetic yellow hue achieved through perforated metal panels that create a dynamic play of light and shadow. The material offers both visual permeability and privacy, allowing dappled sunlight to dance across the surface while maintaining a sense of openness. The warm terracotta tile flooring in the foreground complements the vibrant yellow, creating a harmonious contrast with the exposed brick wall above. A circular window provides a subtle glimpse into the interior, adding depth and intrigue. The overall mood is bold, contemporary, and inviting—perfect for a modern fitness studio targeting health-conscious urban professionals. The spatial layout cleverly uses the perforated screen to define the entrance while maintaining connection to the street, making it an excellent example of eye-catching commercial architecture that stands out in a brick-built environment.

Style
commercial facade
Materials
perforated metal
Subject
fitness studio

Palette

orange #DBB55C
brown #C49272
black #855D44

Related commercial facade designs

  • Exterior view of MOOF Fitness Studio featuring large 3D blue lettering mounted on a bright yellow perforated metal wall with terracotta tile flooring.Vibrant perforated metal panels create a striking entrance for this contemporary fitness studio.
  • Street view of a Japanese cafe with a distinctive curved copper-tiled roof, textured concrete facade, large glass windows, and customers standing outside on a sunny day.Passersby pause before the distinctive scalloped copper roof and textured concrete columns of this charming Tokyo corner cafe.
  • Architectural rendering of Four Seasons Coffee Livehouse storefront with brick exterior, large windows, and pedestrians on the sidewalk.Street-level perspective of a contemporary coffee house with open glass frontage and warm interior lighting.
  • Modern bakery storefront featuring a dramatic angular facade made of weathered corten steel and concrete, with an open view into a wood-lined interior displaying fresh pastries.
#85540D #85540D
#3A251C #3A251C

How to get this look

  • Use bold monochromatic yellow perforated metal panels for a strong street identity
  • Contrast warm terracotta or brick paving with vibrant facade colors
  • Incorporate circular windows to soften industrial materials and add visual interest
  • Combine exposed brick with modern metal cladding for textural contrast
  • Design large-scale cut-out typography directly into facade materials
A striking geometric facade contrasts raw industrial metal with the warm glow of a meticulously crafted bakery interior.
  • Night view of a modern luxury kitchen showroom with a curved dark glass facade, warm yellow LED lighting along the canopy, and landscaped planters at the entrance.A striking nighttime view of the SieMatic Taipei showroom featuring a dramatic curved glass facade and glowing light canopy.
  • Night view of a modern minimalist cafe with white marble stepped seating and dark brown marble interior walls visible through large glass windows.Warm interior lighting contrasts with the cool marble exterior of this contemporary cafe at night.
  • Modern curved glass commercial building facade at night with illuminated golden entrance and SieMatic branding, surrounded by landscaped planters.Dramatic nighttime view of a luxury kitchen brand’s curved glass storefront featuring a glowing golden entrance.
  • Evening view of OCO Brunch & Bistro modern glass and concrete facade with illuminated signage and warm interior lighting, surrounded by high-rise buildings in a city setting.A sleek contemporary restaurant exterior glowing warmly against the twilight city skyline.
  • #85540D #85540D
    #3A251C #3A251C

    How to get this look

    • Use bold monochromatic yellow perforated metal panels for a strong street identity
    • Contrast warm terracotta or brick paving with vibrant facade colors
    • Incorporate circular windows to soften industrial materials and add visual interest
    • Combine exposed brick with modern metal cladding for textural contrast
    • Design large-scale cut-out typography directly into facade materials
    A striking geometric facade contrasts raw industrial metal with the warm glow of a meticulously crafted bakery interior.
  • Night view of a modern luxury kitchen showroom with a curved dark glass facade, warm yellow LED lighting along the canopy, and landscaped planters at the entrance.A striking nighttime view of the SieMatic Taipei showroom featuring a dramatic curved glass facade and glowing light canopy.
  • Night view of a modern minimalist cafe with white marble stepped seating and dark brown marble interior walls visible through large glass windows.Warm interior lighting contrasts with the cool marble exterior of this contemporary cafe at night.
  • Modern curved glass commercial building facade at night with illuminated golden entrance and SieMatic branding, surrounded by landscaped planters.Dramatic nighttime view of a luxury kitchen brand’s curved glass storefront featuring a glowing golden entrance.
  • Evening view of OCO Brunch & Bistro modern glass and concrete facade with illuminated signage and warm interior lighting, surrounded by high-rise buildings in a city setting.A sleek contemporary restaurant exterior glowing warmly against the twilight city skyline.