FeelDesign LogoFeelDesign

Whisper Restaurant Brutalist Stone Entrance

G

Guiyang Whisper Bar Renovation

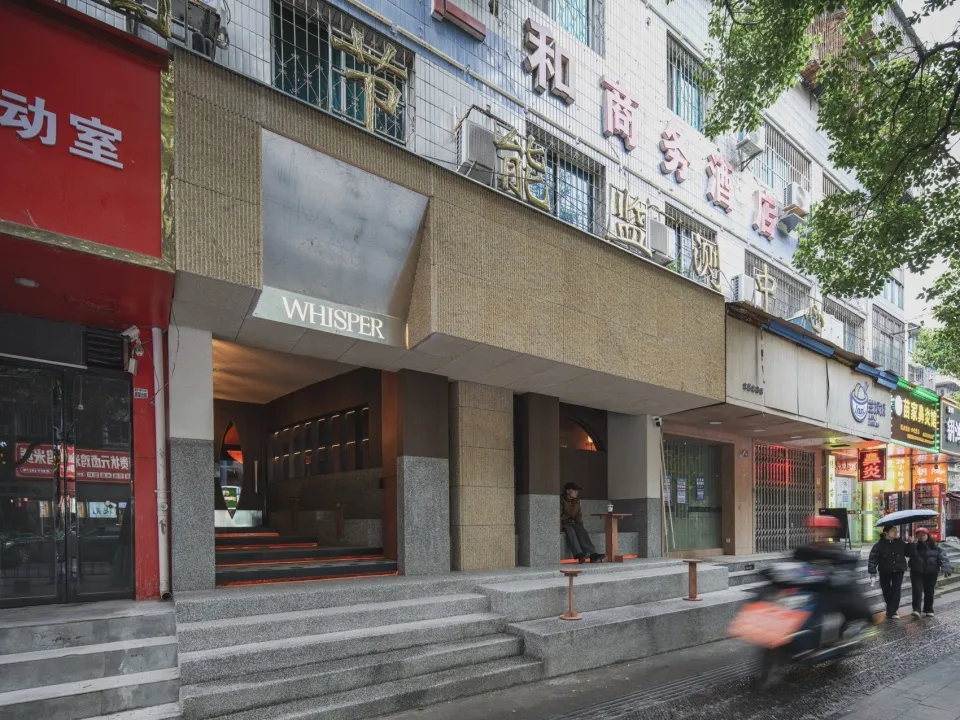
Street view of modern brutalist restaurant entrance with wide stone steps, recessed lighting, and a large travertine panel bearing the word WHISPER.

Whisper Restaurant Brutalist Stone Entrance

commercial facade · travertine · restaurant entrance

Dramatic stepped entrance of Whisper restaurant featuring warm backlit travertine and concrete volumes on a rainy Taipei evening.

Tags

brutalist facadetravertine entrancerestaurant exteriortaipei designdramatic lighting

Whisper Restaurant Brutalist Stone Entrance

commercial facade · travertine · restaurant entrance

Dramatic stepped entrance of Whisper restaurant featuring warm backlit travertine and concrete volumes on a rainy Taipei evening.

Tags

brutalist facadetravertine entrancerestaurant exteriortaipei designdramatic lighting

About this design

This striking commercial facade showcases a contemporary brutalist approach to restaurant design. The dominant material palette consists of textured beige travertine, raw concrete, and warm-toned wood accents. A massive cantilevered travertine panel dramatically announces the restaurant name 'WHISPER' while creating a powerful architectural gesture. Integrated linear lighting beneath the steps and within the recessed entrance adds depth and warmth, contrasting with the cool grey stone. The spatial layout uses generous, wide steps that invite visitors upward into an intimate, dramatically lit foyer. The overall mood is sophisticated yet grounded, blending raw materiality with refined detailing. This aesthetic would suit high-end restaurants, boutique hotels, or exclusive bars seeking a memorable and tactile street presence in dense urban environments.

Style
commercial facade
Materials
travertine
Subject
restaurant entrance

Palette

gray #7C7368
black #797E82
red #383531
brown #7B7E84

Related commercial facade designs

  • Architectural line drawing of a contemporary coffee shop facade with large glass windows, open ground floor, and pedestrians on the sidewalk.Clean architectural rendering of a modern coffee shop's street-facing elevation.
  • Architectural line drawing of a modern two-story coffee shop facade facing the street, showing large glass windows, open entrance, and pedestrians with dogs on the sidewalk.Clean architectural rendering of a contemporary coffee shop engaging with its urban sidewalk.
  • Architectural rendering of Four Seasons Coffee Livehouse storefront with brick exterior, large windows, and pedestrians on the sidewalk.Street-level perspective of a contemporary coffee house with open glass frontage and warm interior lighting.
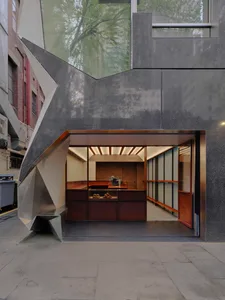
  • Modern bakery storefront featuring a dramatic angular facade made of weathered corten steel and concrete, with an open view into a wood-lined interior displaying fresh pastries.

Whisper Restaurant Brutalist Stone Entrance

G

Guiyang Whisper Bar Renovation

Street view of modern brutalist restaurant entrance with wide stone steps, recessed lighting, and a large travertine panel bearing the word WHISPER.

Whisper Restaurant Brutalist Stone Entrance

commercial facade · travertine · restaurant entrance

Dramatic stepped entrance of Whisper restaurant featuring warm backlit travertine and concrete volumes on a rainy Taipei evening.

Tags

brutalist facadetravertine entrancerestaurant exteriortaipei designdramatic lighting

Whisper Restaurant Brutalist Stone Entrance

commercial facade · travertine · restaurant entrance

Dramatic stepped entrance of Whisper restaurant featuring warm backlit travertine and concrete volumes on a rainy Taipei evening.

Tags

brutalist facadetravertine entrancerestaurant exteriortaipei designdramatic lighting

About this design

This striking commercial facade showcases a contemporary brutalist approach to restaurant design. The dominant material palette consists of textured beige travertine, raw concrete, and warm-toned wood accents. A massive cantilevered travertine panel dramatically announces the restaurant name 'WHISPER' while creating a powerful architectural gesture. Integrated linear lighting beneath the steps and within the recessed entrance adds depth and warmth, contrasting with the cool grey stone. The spatial layout uses generous, wide steps that invite visitors upward into an intimate, dramatically lit foyer. The overall mood is sophisticated yet grounded, blending raw materiality with refined detailing. This aesthetic would suit high-end restaurants, boutique hotels, or exclusive bars seeking a memorable and tactile street presence in dense urban environments.

Style
commercial facade
Materials
travertine
Subject
restaurant entrance

Palette

gray #7C7368
black #797E82
red #383531
brown #7B7E84

Related commercial facade designs

  • Architectural line drawing of a contemporary coffee shop facade with large glass windows, open ground floor, and pedestrians on the sidewalk.Clean architectural rendering of a modern coffee shop's street-facing elevation.
  • Architectural line drawing of a modern two-story coffee shop facade facing the street, showing large glass windows, open entrance, and pedestrians with dogs on the sidewalk.Clean architectural rendering of a contemporary coffee shop engaging with its urban sidewalk.
  • Architectural rendering of Four Seasons Coffee Livehouse storefront with brick exterior, large windows, and pedestrians on the sidewalk.Street-level perspective of a contemporary coffee house with open glass frontage and warm interior lighting.
  • Modern bakery storefront featuring a dramatic angular facade made of weathered corten steel and concrete, with an open view into a wood-lined interior displaying fresh pastries.
white #3B2420

How to get this look

  • Use large-format honed travertine or limestone panels for the main facade to create visual weight and texture.
  • Incorporate recessed linear LED lighting under steps and along architectural edges for dramatic night presence.
  • Apply a cantilevered solid stone or concrete panel as a bold signage element above the entrance.
  • Balance raw concrete with warm wood tones in the recessed vestibule to prevent the space from feeling too cold.
  • Design wide, shallow steps with integrated lighting to create an inviting yet ceremonial approach.
A striking geometric facade contrasts raw industrial metal with the warm glow of a meticulously crafted bakery interior.
  • Modern corner commercial building with horizontal travertine stone cladding, large glass windows, and black textured signage for Four Seasons Coffee Livehouse.A sleek contemporary coffee house featuring a monolithic travertine facade and dramatic black stone signage.
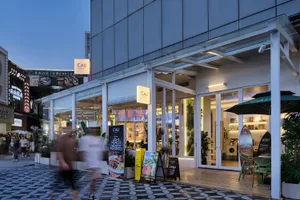
  • Front view of Zhangqiao Plaza commercial building with large glass facade covered in colorful bubble and gift mural, outdoor seating with green umbrellas and planter boxes in the foreground.A contemporary commercial entrance featuring a striking, colorful bubble mural that transforms the building into a cheerful landmark.
  • Night view of a modern commercial building featuring a glowing double-height glass reading room with bookshelves and the Reading Mi sign, positioned above a McDonald’s restaurant with festive floral light installations on the adjacent structure.A striking double-height glass reading room floats above a McDonald’s in this vibrant Taipei commercial complex.
  • Night view of a modern luxury kitchen showroom with a curved dark glass facade, warm yellow LED lighting along the canopy, and landscaped planters at the entrance.A striking nighttime view of the SieMatic Taipei showroom featuring a dramatic curved glass facade and glowing light canopy.
  • white #3B2420

    How to get this look

    • Use large-format honed travertine or limestone panels for the main facade to create visual weight and texture.
    • Incorporate recessed linear LED lighting under steps and along architectural edges for dramatic night presence.
    • Apply a cantilevered solid stone or concrete panel as a bold signage element above the entrance.
    • Balance raw concrete with warm wood tones in the recessed vestibule to prevent the space from feeling too cold.
    • Design wide, shallow steps with integrated lighting to create an inviting yet ceremonial approach.
    A striking geometric facade contrasts raw industrial metal with the warm glow of a meticulously crafted bakery interior.
  • Modern corner commercial building with horizontal travertine stone cladding, large glass windows, and black textured signage for Four Seasons Coffee Livehouse.A sleek contemporary coffee house featuring a monolithic travertine facade and dramatic black stone signage.
  • Front view of Zhangqiao Plaza commercial building with large glass facade covered in colorful bubble and gift mural, outdoor seating with green umbrellas and planter boxes in the foreground.A contemporary commercial entrance featuring a striking, colorful bubble mural that transforms the building into a cheerful landmark.
  • Night view of a modern commercial building featuring a glowing double-height glass reading room with bookshelves and the Reading Mi sign, positioned above a McDonald’s restaurant with festive floral light installations on the adjacent structure.A striking double-height glass reading room floats above a McDonald’s in this vibrant Taipei commercial complex.
  • Night view of a modern luxury kitchen showroom with a curved dark glass facade, warm yellow LED lighting along the canopy, and landscaped planters at the entrance.A striking nighttime view of the SieMatic Taipei showroom featuring a dramatic curved glass facade and glowing light canopy.