FeelDesign LogoFeelDesign

Vietnam Hostel Architecture 2D Floor Plan

Classic Floor Plan Project
Classic Floor Plan Project

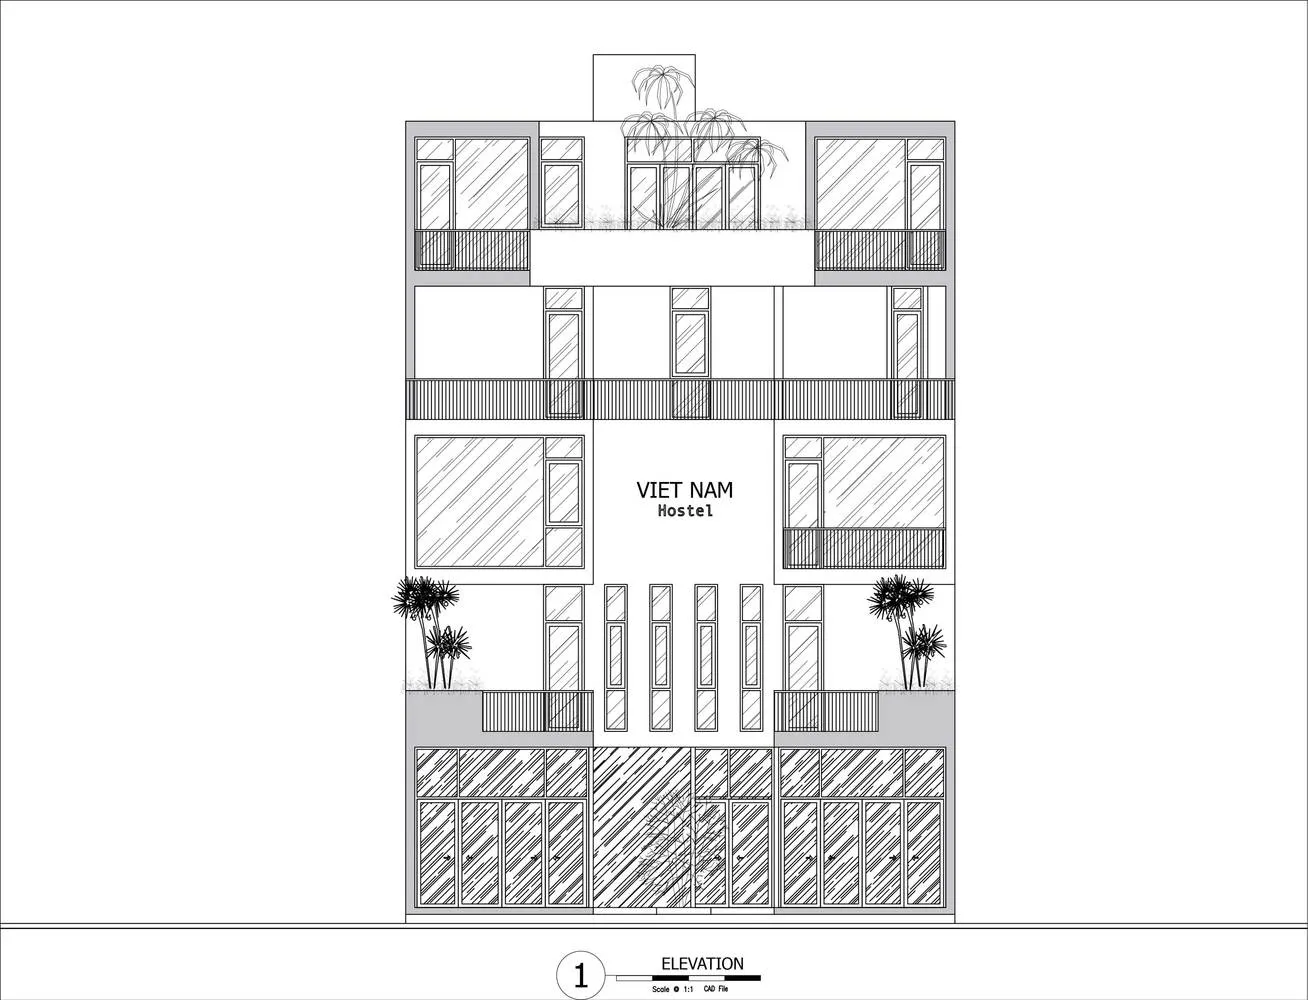
2D architectural drawing of a multi-story hostel with glass and metal facade and multiple balconies.

Vietnam Hostel Architecture 2D Floor Plan

architecture · glass and metal · hostel

Urban hostel design incorporating modern architectural elements, featuring a glass and metal facade, multiple balconies, and an open layout to facilitate socia

Tags

architecturehostelmodernglassmetal

Vietnam Hostel Architecture 2D Floor Plan

architecture · glass and metal · hostel

Urban hostel design incorporating modern architectural elements, featuring a glass and metal facade, multiple balconies, and an open layout to facilitate socia

Tags

architecturehostelmodernglassmetal

About this design

2D architectural drawing of a multi-story hostel with glass and metal facade and multiple balconies.

Style
architecture
Materials
glass and metal
Subject
hostel

Related architecture designs

  • A view from a balcony featuring a glass window overlooking a serene body of water.View from Balcony with Glass Windows
  • A detailed SVG graphical representation of a Villa layout on the 2nd floor level.Villa 2F Floor Plan SVG
  • Villa BEC designed by Andrea Pelati Architecte, showing a detailed architectural site plan at a scale of 1:500.Villa BEC Site Plan 1:500
  • Detailed architectural blueprints for a house's ground floor, including rooms, dimensions, and layout.Villa Ground Plan
  • Aerial view of a village surrounded by green fields and distant mountains.Village Aerial View Over Green Fields
  • Aerial view of a village with houses, fields, and greenhouses under a hazy sky.Village Architecture
  • Aerial view of a village with various buildings and roads.Village Architecture
  • Aerial view of a village with rows of buildings and green fields.Village Architecture Countryside