FeelDesign LogoFeelDesign

Waiting Room Exhibition Counter Staircase Mixture

Luxurious Retail Space
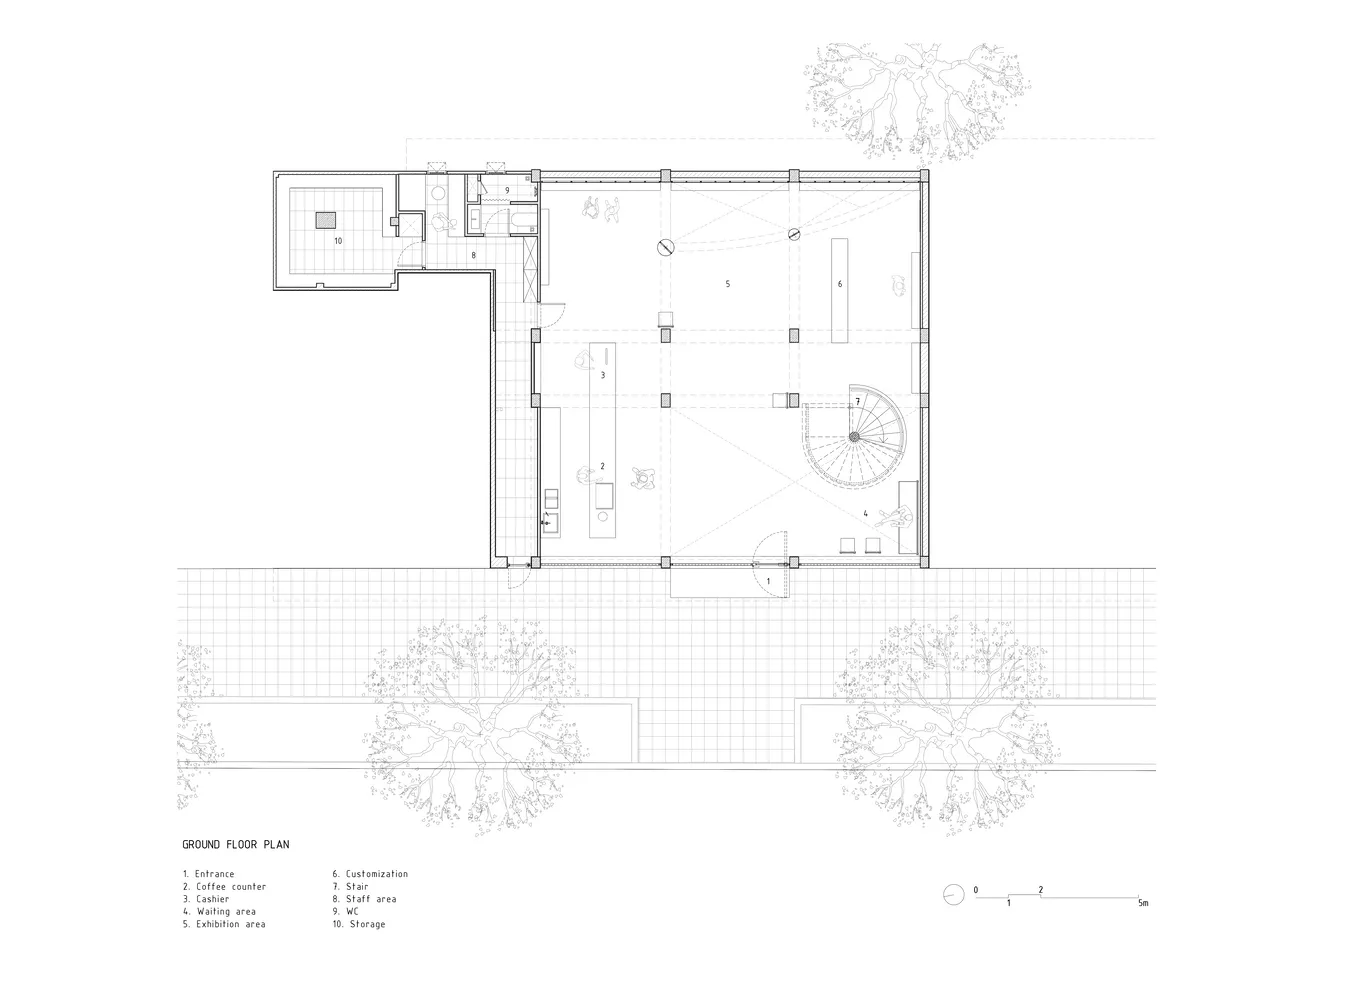
Luxurious Retail Space

A detailed 2D architectural drawing of a waiting room exhibition counter with a staircase, showcasing mixed-use materials.

Waiting Room Exhibition Counter Staircase Mixture

architecture · mixed media · waiting room exhibition counter staircase
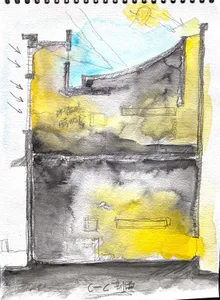
Modern architectural design waiting room and exhibition counter featuring a staircase, with functional zones and material variety.

Tags

architecturemodernwaiting-roomexhibition-counterstaircase

Waiting Room Exhibition Counter Staircase Mixture

architecture · mixed media · waiting room exhibition counter staircase
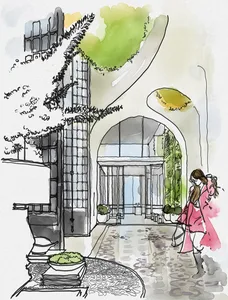
Modern architectural design waiting room and exhibition counter featuring a staircase, with functional zones and material variety.

Tags

architecturemodernwaiting-roomexhibition-counterstaircase

About this design

A detailed 2D architectural drawing of a waiting room exhibition counter with a staircase, showcasing mixed-use materials.

Style
architecture
Materials
mixed media
Subject
waiting room exhibition counter staircase
Related architecture designs

  • A modern residential house with white walls and a minimalist design.Modern Residential Architecture
  • A modern urban sidewalk with high-rise buildings on either side and a cyclist riding on the pathway.Modern Urban Sidewalk
  • A detailed architectural drawing of a modern storefront with a wooden frame.Modern Storefront Wood Frame
  • A modern commercial building with brick exterior and glass windows at dusk.Modern Commercial Building Exterior
  • An overhead view of an urban landscape featuring a building with concrete and glass structures.Urban Landscape: Concrete and Glass
  • Modern interior with white walls, concrete floor, and wooden beams and panelsModern Interior with White Concrete and Wood
  • Modern interior design featuring a hallway with wooden frame and large glass windows.Modern Hallway with Wooden Frame
  • Modern wooden corridor with exposed beams and sunlight streaming through windows.Modern Wooden Interior Lighting

Waiting Room Exhibition Counter Staircase Mixture

Luxurious Retail Space

Luxurious Retail Space

A detailed 2D architectural drawing of a waiting room exhibition counter with a staircase, showcasing mixed-use materials.

Waiting Room Exhibition Counter Staircase Mixture

architecture · mixed media · waiting room exhibition counter staircase

Modern architectural design waiting room and exhibition counter featuring a staircase, with functional zones and material variety.

Tags

architecturemodernwaiting-roomexhibition-counterstaircase

Waiting Room Exhibition Counter Staircase Mixture

architecture · mixed media · waiting room exhibition counter staircase

Modern architectural design waiting room and exhibition counter featuring a staircase, with functional zones and material variety.

Tags

architecturemodernwaiting-roomexhibition-counterstaircase

About this design

A detailed 2D architectural drawing of a waiting room exhibition counter with a staircase, showcasing mixed-use materials.

Style
architecture
Materials
mixed media
Subject
waiting room exhibition counter staircase

Related architecture designs

  • A modern residential house with white walls and a minimalist design.Modern Residential Architecture
  • A modern urban sidewalk with high-rise buildings on either side and a cyclist riding on the pathway.Modern Urban Sidewalk
  • A detailed architectural drawing of a modern storefront with a wooden frame.Modern Storefront Wood Frame
  • A modern commercial building with brick exterior and glass windows at dusk.Modern Commercial Building Exterior
  • An overhead view of an urban landscape featuring a building with concrete and glass structures.Urban Landscape: Concrete and Glass
  • Modern interior with white walls, concrete floor, and wooden beams and panelsModern Interior with White Concrete and Wood
  • Modern interior design featuring a hallway with wooden frame and large glass windows.Modern Hallway with Wooden Frame
  • Modern wooden corridor with exposed beams and sunlight streaming through windows.Modern Wooden Interior Lighting